Slimform Australia Expands with Property Development
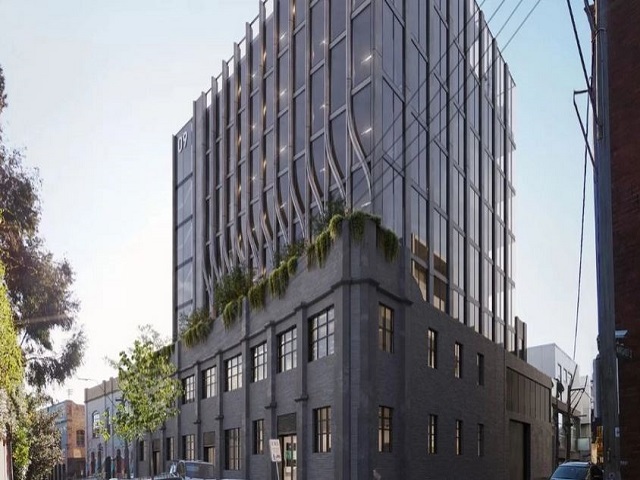
Apparel company Slimform Australia is set to diversify its portfolio, venturing into the property sector with newly reworked plans for a Richmond site formerly approved for a Hines office project. Located at 9-13 Stewart Street, just 3 kilometres east of Melbourne’s CBD, the 920-square-metre site currently holds a permit for an eight-storey office building.
GALLERY
Slimform’s updated proposal takes a step further, seeking approval for a nine-storey mixed-use development that integrates office and retail spaces with food and beverage tenancies.
The revised design continues to prioritise sustainable and flexible workplace facilities, featuring basement-level end-of-trip amenities and 81 bicycle storage spaces to support active commuting. A 21-car stacker system on the ground floor accommodates reduced parking, aligning with Melbourne’s broader shift towards sustainable urban mobility and efficient land use.
By repositioning the project to include a hospitality component, Slimform’s plans reflect the ongoing evolution of inner-Melbourne commercial developments, which increasingly blend office, retail, and social spaces. The reimagined Stewart Street project also illustrates how traditional businesses are diversifying into the property sector, leveraging prime city-fringe locations to create long-term investment opportunities.
Richmond’s ongoing transformation from an industrial precinct into a lively commercial and lifestyle hub makes it an attractive setting for this type of adaptive project. With its proximity to key transport links, the Melbourne CBD, and a thriving local dining and design scene, the area continues to draw developers seeking to cater to a new generation of urban professionals.
Slimform’s move into development signals confidence in Melbourne’s post-pandemic commercial market and a willingness to innovate beyond its core apparel business. The project, once realised, will contribute to the growing urban fabric of Richmond, blending functionality, sustainability, and design-driven appeal in one of the city’s most dynamic suburbs.
Images via The Urban Developer


In a 1920s waterfront home in Sydney's Vaucluse, Blue Tea has repositioned the kitchen to change not only ...
A considered mix of handmade surfaces, aged metals and natural stone gives a Cremorne Point ensuite a sense ...
The kitchen benchtop is increasingly being treated as an architectural surface rather than simply a worktop, with designers ...
As contemporary bathrooms move away from strictly rectilinear forms, softer geometry is creating a more relaxed architectural language. ...
A former shopping centre and warehouse site on the edge of Surry Hills and Redfern has been transformed ...