Alpine Lodge Reborn in Timber
A 17th-century Walser house in Austria’s Alpine Lech region has been transformed into a timber-clad boutique hotel, with architects and hoteliers Gerold and Katia Schneider preserving the building’s heritage while introducing contemporary craftsmanship and natural materials.
Haus W, located in Zug, Austria, dates back to 1609 and has been carefully restored using traditional construction techniques and locally sourced untreated spruce.
GALLERY
The project was led by the Schneiders, who also operate the nearby Sonnenhof lodge, with the pair working alongside local craftspeople to revive the historic building while retaining its existing fabric.
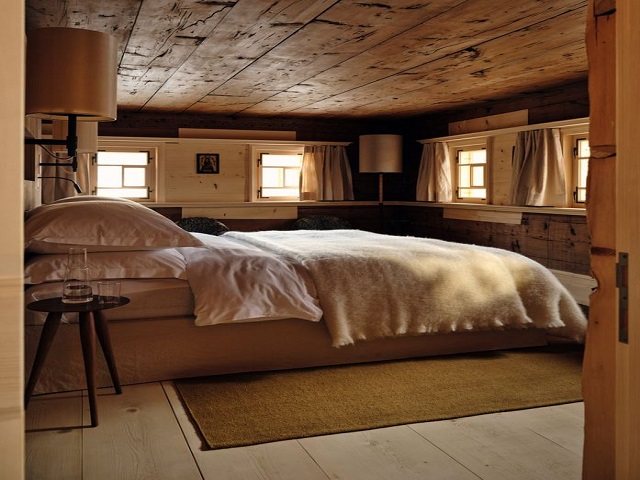
Rather than replacing the lodge’s character, the renovation embraces the contrast between old and new. Inside, newly introduced light spruce sits alongside centuries-old timber walls, creating a layered material palette that reflects the building’s long history.
“We applied similar building methods to those used hundreds of years ago by collaborating with local craftsmen who hone, perfect, and keep these techniques alive,” Gerold Schneider said.
“In some rooms, centuries-old timber is lined up against newly introduced wood. It’s a visible manifestation of the passage of time, underscoring Haus W and Sonnenhof’s layered histories, something which cannot be replicated.”
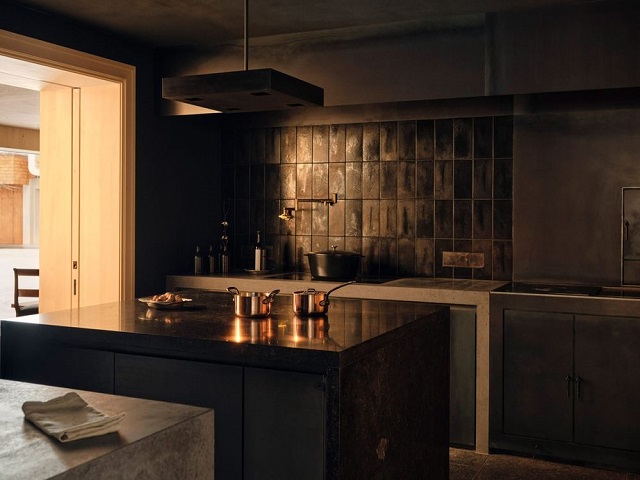
The exterior is clad in timber shingles, a material commonly found in more recent local architecture, while the interiors feature bespoke furniture, handmade upholstery and stonework created by regional artisans. Dark green and slate tones complement the warmth of the timber, with linen textiles adding softness throughout the four-bedroom lodge.
“The character of the wood is complemented by a selection of natural stones and warm textiles, mostly linen,” Mr Schneider said. “The furniture inside Haus W is also bespoke, facilitated by local carpenters and upholsterers.”
The ground floor houses the living room, dining area and kitchen, while the first floor features a library with a fireplace by artist Giuseppe Ducort. Two bedrooms are positioned behind the library, with two additional rooms located along a private hallway featuring a vaulted ceiling. One bedroom retains its original low timber ceiling, highlighting the building’s 17th-century origins.
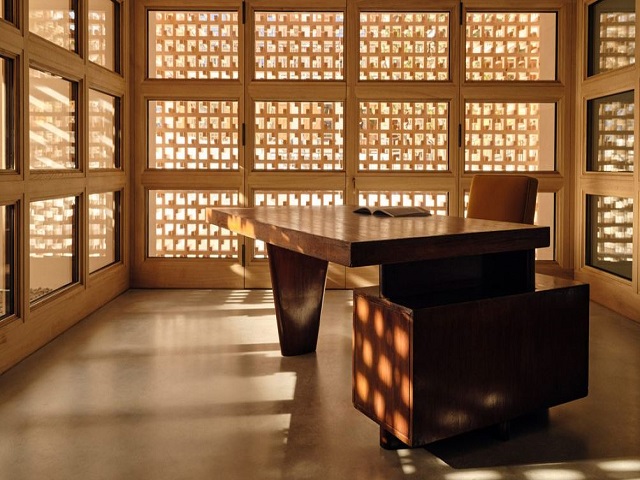
A spa and sauna occupy the lower ground floor, designed by Japanese designer Shinichiro Ogata, who also created a decorative timber screen at the front of the lodge.
“The wooden screen has been designed by our friend Shinichiro Ogata, according to a Japanese sense of equilibrium,” Mr Schneider said.
The gridded structure creates a transition between public and private spaces, filtering views while connecting the interior with the surrounding landscape.
Through a careful balance of restoration, craftsmanship and contemporary design, Haus W demonstrates how historic buildings can be adapted for modern hospitality while maintaining their cultural identity.
Images by Jake Curtis via Dezeen


Swiss architect Kristijan Markoc has created a deliberately modest two-bedroom timber home designed to be adapted to different ...
205 North Quay in Brisbane is taking a resource-conscious approach to commercial architecture, wrapping a slender, highly efficient ...
Newcastle’s Merewether Surfhouse is set for a major new chapter, with hoteliers Ben May and Rob Domjen acquiring ...