The Cutaway Puts Acoustic Performance into the Spotlight
When FJCStudio set out to transform the Cutaway beneath Barangaroo Reserve into a new cultural venue, the design challenge extended beyond creating a visually distinctive public space.
The building needed to accommodate performances, exhibitions and events while providing an environment where architecture, art and audience experience could take centre stage.
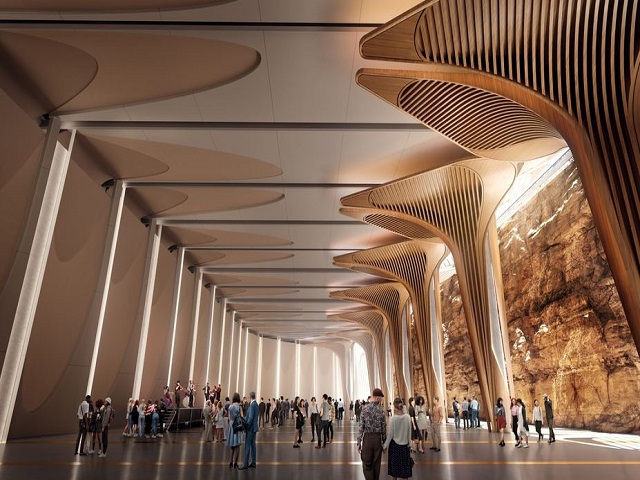
GALLERY
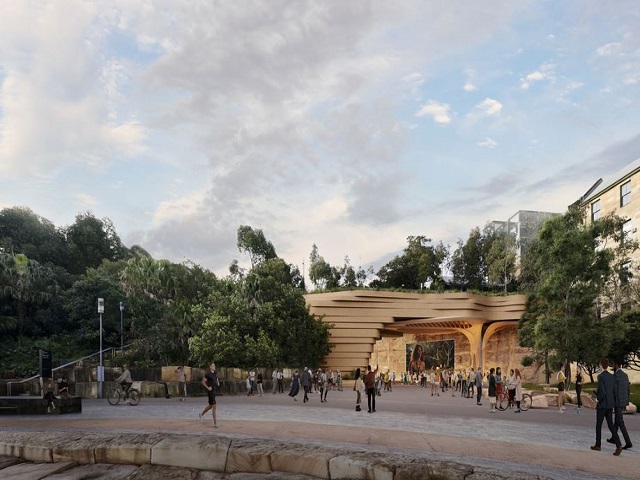
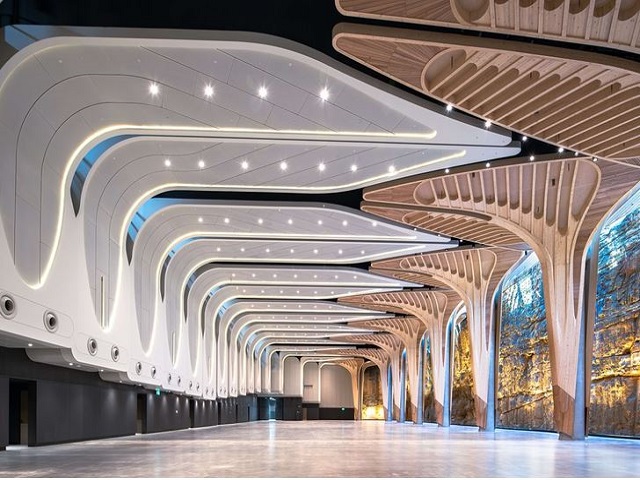
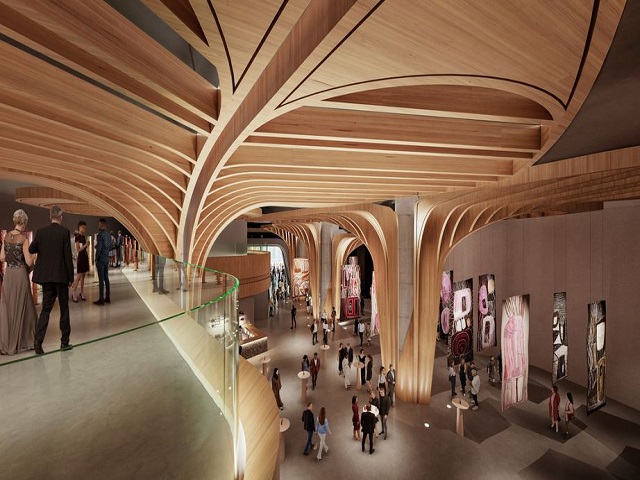
Completed in April 2026, the 10,000-square-metre cultural facility was designed in collaboration with First Nations cultural practitioners Shannon Foster and Jake Nash, with Arup as engineer, FDC Building as builder and Acoustic Directions providing acoustic consultancy.
The interior architecture draws on the concept of Gunya, or shelter, with sculptural timber forms, curved elements and a material palette inspired by stone, timber and water. Within this highly considered environment, acoustic performance was an important part of the specification, particularly across the venue’s event and gallery spaces.
As part of the project’s broader acoustic strategy, Gyprock Rigitone perforated plasterboard was specified within the ceiling and wall systems, providing sound absorption while maintaining the clean architectural finish required throughout the venue.
The Rigitone range also allows the perforated pattern to continue across joints, creating a seamless finish rather than interrupting the ceiling with conventional visible joins. Integrated access panels can provide inspection and maintenance access while maintaining continuity of the perforation pattern.
For architects and specifiers, the specification demonstrates how acoustic performance can be incorporated into a project’s architectural language rather than treated as a separate technical layer. Rigitone is designed for high-performance commercial applications including theatres, restaurants, shopping centres and hotel foyers, with different perforation patterns providing varying levels of acoustic absorption.
The product also provides a non-combustible plasterboard option, with Gyprock stating that its Rigitone Matrix range can be used where a non-combustible material is required under the relevant NCC provisions. Installation follows the manufacturer’s system requirements, including dedicated jointing products and pattern spacers to maintain alignment across the ceiling.
At The Cutaway, these performance considerations sit alongside a much broader design ambition. FJCStudio describes the completed interiors as an environment that supports diverse uses while expressing cultural narratives with subtlety and respect.
Working alongside the project’s acoustic consultants, the design team incorporated a range of acoustic treatments throughout The Cutaway, with Rigitone forming one component of the overall strategy. Its perforated surface and acoustic fabric backing help absorb sound and reduce reverberation, making it suited to large commercial and public environments where acoustic performance is critical.
For a public venue designed around gathering, performance and cultural exchange, the result demonstrates why acoustic specification is increasingly central to creating spaces that not only perform but are aesthetically pleasurable.
Images via Infrastructure NSW



Everyday errands and meals become opportunities to pause, gather and connect at the Luhu residential community, where XU ...
MA Financial has acquired a 50 per cent stake in The Glen shopping centre in Melbourne’s south-east from ...
In Wilcannia, a new cultural centre is doing more than providing space for art, language and community gatherings. ...