Ouse Fashion Lobby brings fashion into the workplace
What if a fashion brand could express its identity through space without relying on logos, lavish materials or fleeting design trends? For say architects, the answer lies in creating an environment that becomes more meaningful with time.
GALLERY
Designed for Ouse Fashion, the lobby rethinks the corporate entrance as an extension of the brand’s identity and a daily experience for the people who use it.
Rather than treating brand expression as an exercise in visual excess, say architects has created a space intended to remain relevant for decades.
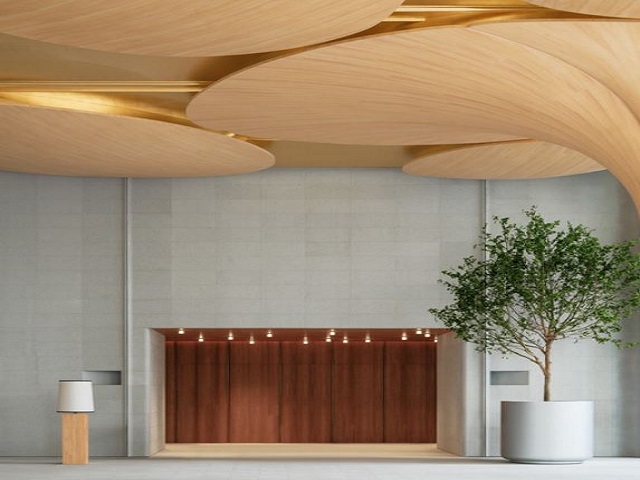
The strategy begins at the threshold. The entrance is widened to six metres, with granite paving and greenery continuing from the street into the lobby. There is no enclosed foyer or abrupt boundary between inside and outside. Instead, the transition unfolds gradually, inviting visitors naturally into the space.
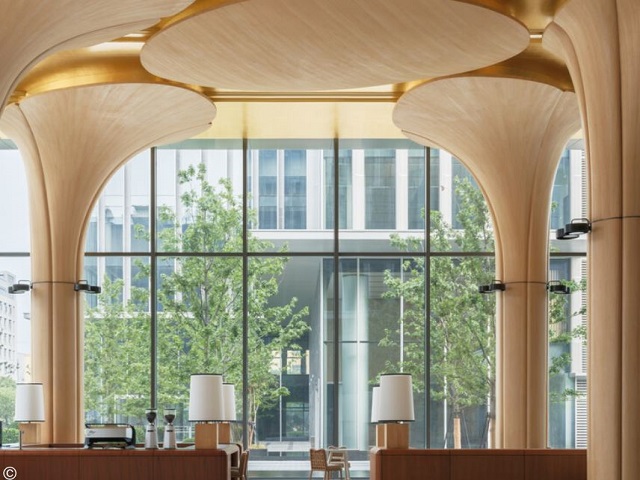
Opposite the entrance, a textured stone provides a quiet focal point. Inside, the existing columns become the starting point for a more distinctive architectural gesture. Each is subtly concave, with wall lights embedded within its recesses. The forms are interpreted as lotus stems, supporting a series of lotus leaves that extend across the ceiling.
Some leaves connect directly to the columns while others appear to float independently. Their double-curved surfaces give each element a different orientation, with concealed golden lighting creating a warm glow behind the forms. Stone lines carved into the wall panels continue the botanical reference, suggesting the veins of lotus leaves.
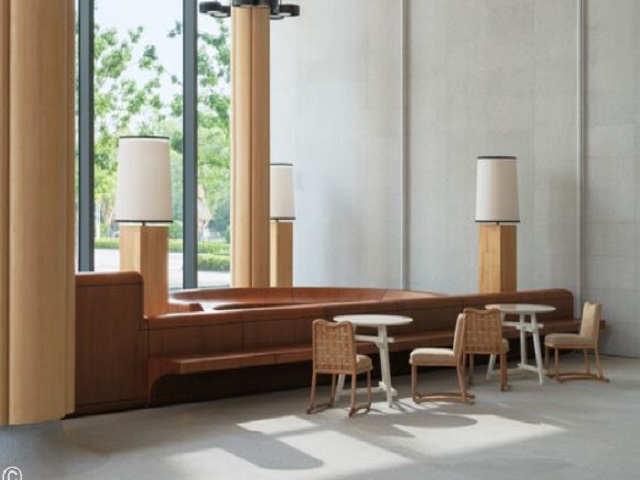
The effect changes throughout the day. A fully transparent glass curtain wall allows afternoon sunlight to enter the lobby, with shifting light and shadow moving across the sculptural ceiling.
A coffee bar sits within the space, providing a place for daily receptions and informal interaction. The reception desk is carved from a single piece of Phoebe zhennan timber, selected for its ability to develop greater density, lustre and character over time.
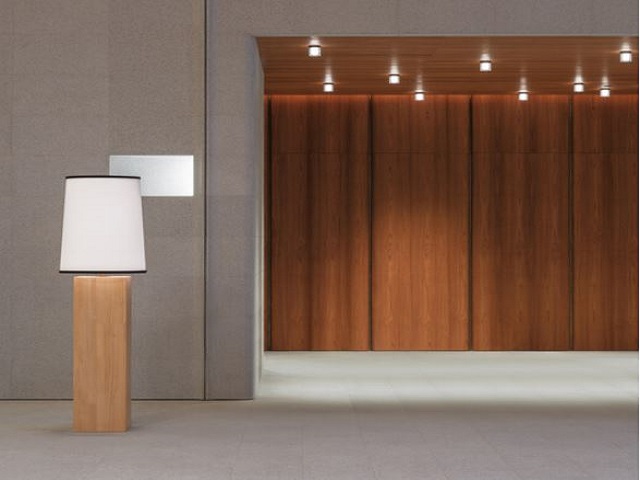
That idea of ageing gracefully continues into the elevator hall, where the expansive entrance gives way to a more restrained atmosphere. Timber, stone and metal form a natural material palette intended to become richer through everyday use rather than requiring constant replacement.
For say architects, this is central to the idea of longevity. Rather than designing a lobby that attempts to signal luxury through expensive finishes or oversized branding, the practice has created a series of quieter visual cues that become associated with Ouse.
The result is a workplace designed to speak to different audiences at once. Employees encounter it every day, visitors experience it as their first impression of the company, and partners encounter an environment that communicates the brand’s standards without relying on overt display.
In this sense, the lobby is less a showroom than a daily expression of the brand. Its identity is embedded in the way people move through it, the materials they touch and the atmosphere they experience.
For a fashion company, that makes the architecture part of the wardrobe: designed not simply to look good on arrival, but to feel right over time.
Images by Wen Studio via ArchDaily


Voltex’s ARIA outlets and switches range is now available nationwide, following its recognition in the Hardware and Building ...

We interviewed Palash Nandy, CEO Legrand Australia & New Zealand, at the Syd launch of it's INSPYRA® Collection. ...
There is not a 90-degree angle in sight at Skywalker Grill, the new restaurant and bar inside Los ...