Surry Hills Village Reconnects Sydney Neighbourhood
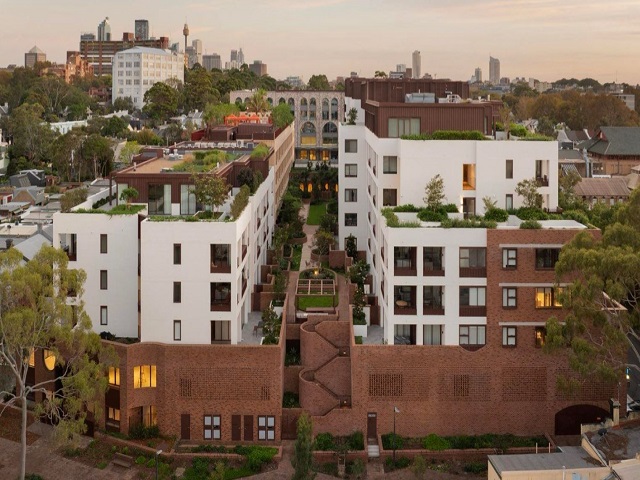
A former shopping centre and warehouse site on the edge of Surry Hills and Redfern has been transformed into a mixed-use precinct designed to reconnect the neighbourhood with itself.
GALLERY
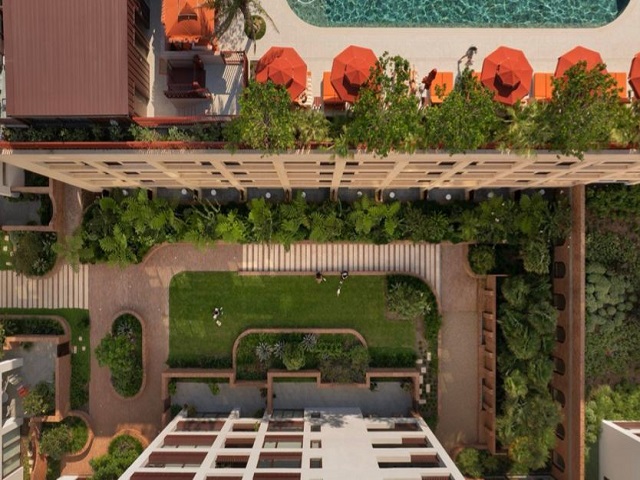
Surry Hills Village occupies a 12,244sqm site bounded by Baptist, Cleveland, Marriott and Cooper Streets. Once dominated by an inward-facing shopping centre, the site was physically disconnected from its surroundings.
The new precinct, led by SJB with Studio Prineas and ASPECT Studios, introduces housing, retail, hospitality, commercial space, heritage buildings and a network of public spaces.
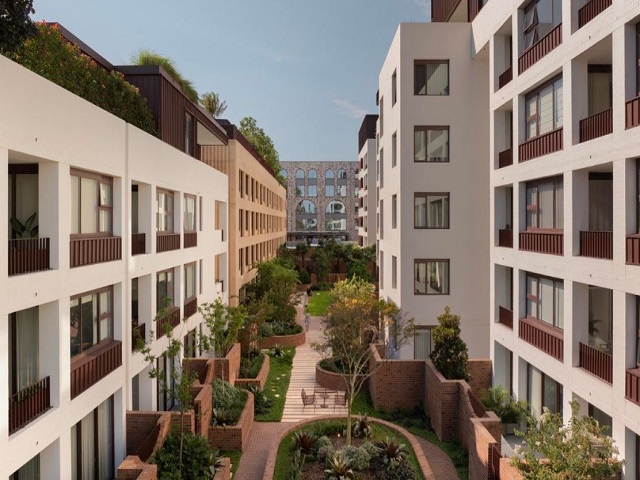
At the centre of the scheme is Wunderlich Lane, a pedestrian-focused east-west connection linking Baptist and Marriott Streets. Rather than creating another enclosed retail destination, the design reinstates the finer urban grain of the surrounding neighbourhood, using laneways, shared spaces and active frontages to draw people through the site.
For SJB partner Adam Haddow, the intention was to reconnect a place that had become separated from its surroundings. “Surry Hills Village has been stitched back in place,” he says.
Landscape has been central to that strategy. ASPECT Studios developed a network of planted streets, laneways, courtyards, terraces and a new public park, with integrated seating, warm-toned paving and substantial planting creating spaces for both movement and lingering. The park, developed with the City of Sydney, replaces part of the former carpark with open lawn, mature eucalypts, gardens and a new cycle connection to Baptist Street.
The project also looks backwards as it moves forward. Studio Prineas retained and adaptively reused the Victorian-era former Bank of NSW building on the corner of Cleveland and Baptist Streets, preserving its heritage structure while giving it a new role within the precinct.
Across the site, SJB’s residential buildings use robust brickwork and organic forms that reference the material character of Surry Hills, while six terrace houses create a lower-scale edge along Marriott Street. A 102-room hotel, retail and hospitality spaces and a mass-timber commercial building add further layers to the precinct.
The result is less a single development than a new piece of neighbourhood, with the architects deliberately using public space, landscape, heritage and a finer-grain network of streets to make a previously closed-off site part of everyday life again.
Images via S.Anselmo


A former shopping centre and warehouse site on the edge of Surry Hills and Redfern has been transformed ...

Boutique hotel brand Aethos has opened its first London outpost in Shoreditch, with Barcelona-based Astet Studio transforming the ...
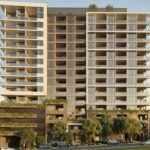
South-East Queensland developer Harridan has lodged plans for a 16-storey mixed-use tower in Woolloongabba, proposing to transform an ...