How Recycled Brick Solves Privacy and Place in a Melbourne Home
For a house with three street frontages, creating privacy without turning the building inward presents a particular design challenge.
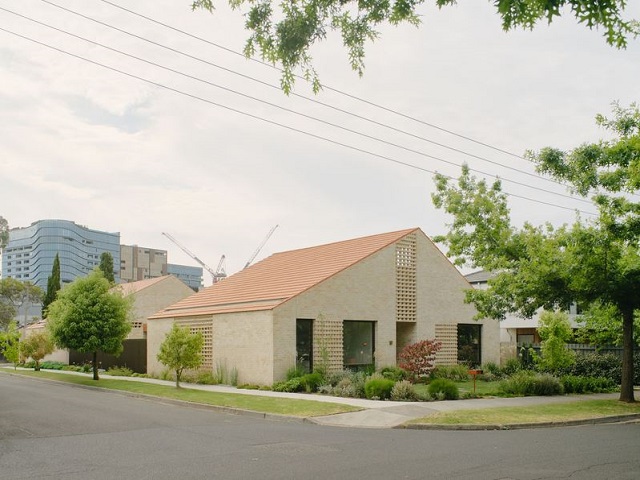
GALLERY
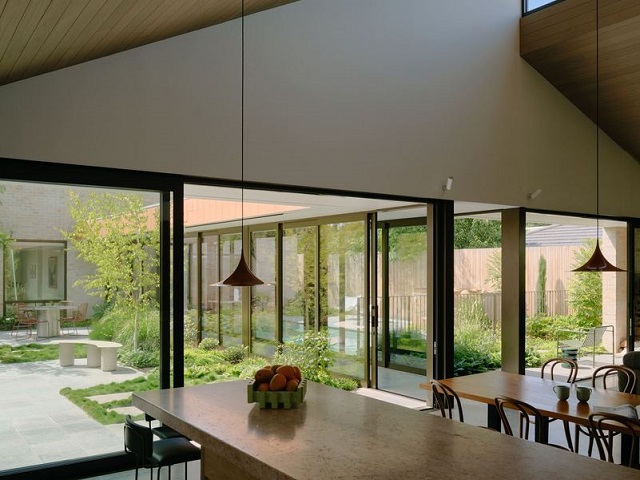
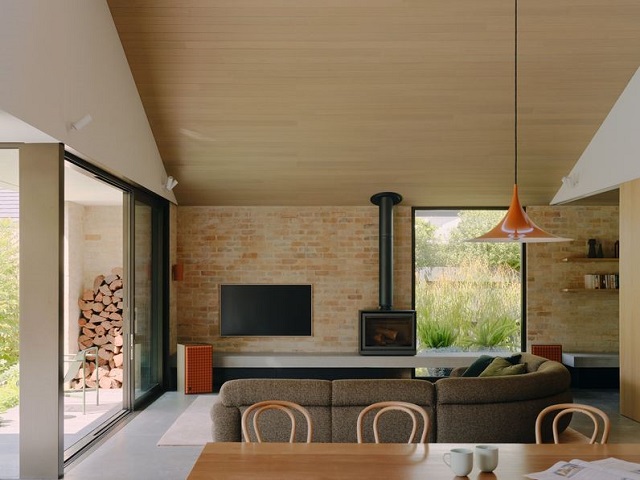
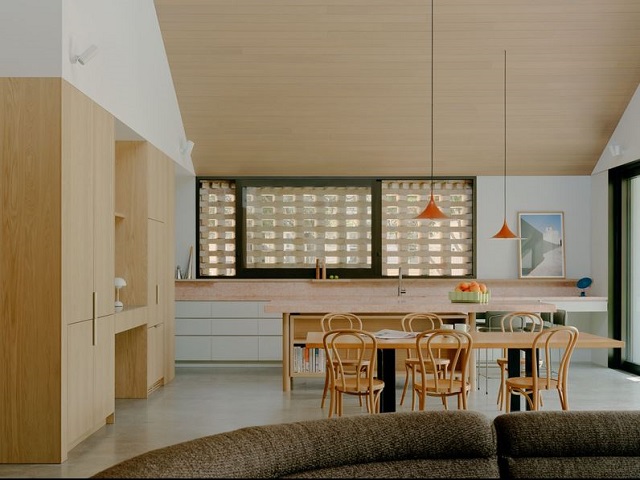
At Hanslope House in Melbourne’s Alphington, Olaver Architecture has used recycled brick, landscape and carefully positioned screens to create a home that remains connected to its suburban surroundings.
The new family residence occupies a rare double-corner site, with streets bordering three sides of the property. Rather than turning its back on those edges, the design engages with them through an open front garden, planting and hit-and-miss brick screens that balance privacy with a sense of openness.
The brickwork is central to that response. Recycled brick sourced from a demolished local factory gives the new home a material connection to its surroundings, while its texture and variation help the contemporary building settle into the established neighbourhood.
Used in a hit-and-miss arrangement, the masonry screens provide separation between the home and the street without creating a solid boundary. Openings allow glimpses towards the courtyard gardens and occupied rooms, while the brick provides privacy where it is needed. The result is a façade that filters the relationship between the house and its three street edges rather than simply closing them off.
The material palette continues that connection to place. Two brick pavilions are arranged around a central garden spine, while terracotta gabled roofs reinterpret the pitched roof forms familiar throughout the surrounding suburb. The approach gives the home a contemporary identity without deliberately contrasting with its context.
Inside, the arrangement of the two pavilions creates a series of distinct courtyard gardens rather than relying on a single backyard. The spaces allow different activities to happen simultaneously, with a pool courtyard for children and friends separated from the northern entertaining garden while remaining visually connected.
The design also allows the house to adapt as the family changes. The pavilions can accommodate different living arrangements, including a parent working from home or grandparents joining the household, without requiring a major alteration to the overall plan.
For specifiers, Hanslope House demonstrates how a material choice can address several design requirements at once. The recycled brick contributes texture and character, but its use as a screen also helps mediate privacy, outlook and the relationship between the home and the street.
It is a useful reminder that material reuse does not have to be treated as a separate sustainability exercise. When considered as part of the architectural response from the outset, reclaimed material can contribute to performance, longevity and a building’s sense of belonging to its place.
Images by Tom Ross via ArchitectureAU


Everyday errands and meals become opportunities to pause, gather and connect at the Luhu residential community, where XU ...
MA Financial has acquired a 50 per cent stake in The Glen shopping centre in Melbourne’s south-east from ...

In Wilcannia, a new cultural centre is doing more than providing space for art, language and community gatherings. ...