Hemp and Straw Panels Rethink Construction in Outback NSW
In a town where summer temperatures can approach 50 degrees Celsius and the nearest neighbouring town is around 100 kilometres away, conventional construction presents some fairly obvious challenges.
GALLERY
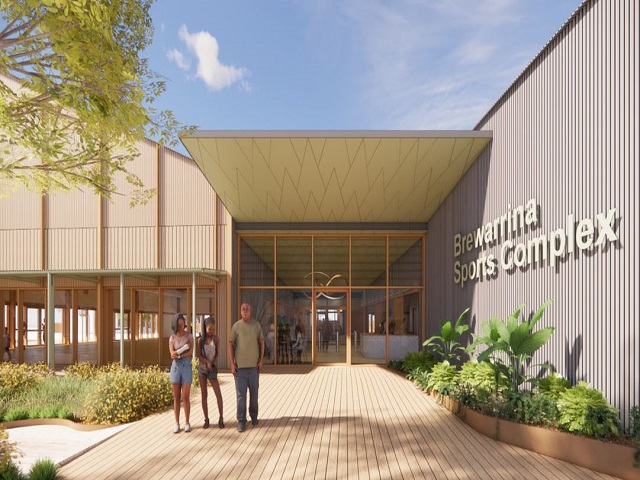
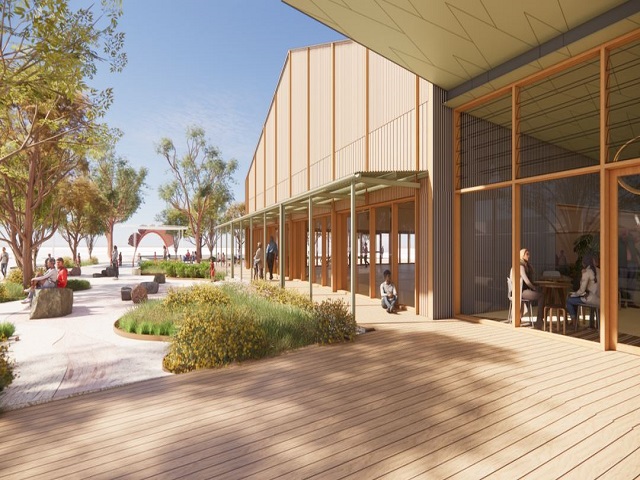
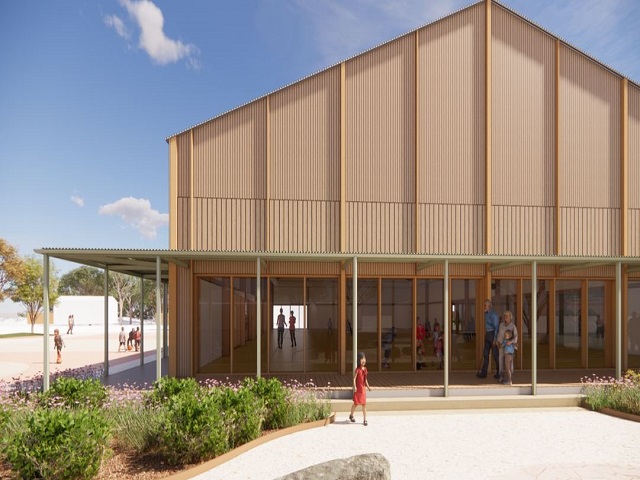
For the new Brewarrina Multipurpose Sports Centre in outback NSW, AJC Architects is responding with a building envelope made largely from agricultural waste.
The $11 million community facility, designed for Brewarrina Shire Council, will use prefabricated timber-framed panels filled with hemp and straw for all of its external walls and roof. The system is being described by the design team as an Australian first and is intended to reduce both the material and logistical demands of construction in a remote location.
Straw-filled panels provide thermal and acoustic insulation while making use of an agricultural by-product, with the potential to create an additional revenue stream for farmers. Hempcrete panels provide insulation, moisture regulation, fire performance and durability, while also storing carbon within the building material. Both systems can be prefabricated before arriving on site, allowing much of the construction process to take place away from the remote project location.
The envelope forms a central part of the building’s response to Brewarrina’s climate. The town experiences around 65 days each year above 35 degrees, with temperatures frequently approaching 50 degrees. The thick insulated walls are designed to moderate internal temperatures, while an indirect evaporative cooling system further reduces the building’s reliance on conventional refrigerated air conditioning. Rooftop solar will provide energy for normal expected operation.
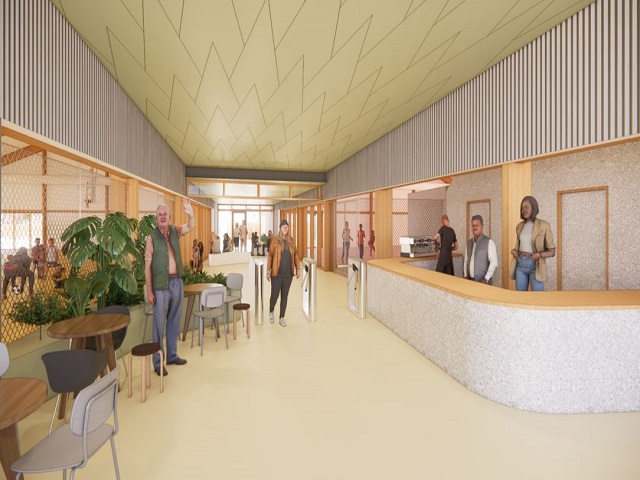
The material strategy extends beyond the external walls. A laminated timber portal frame supports the building, with lightweight steel screw piles reducing the need for conventional concrete foundations. Internally, the specification includes linoleum flooring, wood wool acoustic ceilings and low-carbon lining boards manufactured from recycled packaging waste. Aluminium, ceramic tiles, plasterboard, paint and laminate have been removed from the specification, while concrete and steel use has been substantially reduced.
Prefabrication also supports the project’s ambitions for future adaptability. The wall panels can be installed rapidly on site and the broader building has been designed so that elements can eventually be disassembled and reused rather than becoming construction waste at the end of their first life.
For AJC, the specification is about more than reducing embodied carbon. The centre needs to provide a comfortable gathering place for a community living in an extreme climate, while construction must be practical for a remote location.
With planning approval received in July 2026 and construction expected to begin in early 2027, the Brewarrina Multipurpose Sports Centre offers a compelling example of how material selection can respond simultaneously to climate, construction logistics, resource use and community need.
Images via Architects AJC



There is not a 90-degree angle in sight at Skywalker Grill, the new restaurant and bar inside Los ...
A 1ha section of surface car parking at Salisbury Downs' Hollywood Plaza could make way for a new ...