Elizabeth Bay Kitchen Renovation Balances Art Deco Character with Modern Functionality
Renovating a kitchen within an older apartment often requires more than replacing cabinetry and appliances.
GALLERY
In Sydney’s Elizabeth Bay, Dan Kitchens Australia has reworked a poorly configured kitchen within a 1930s Art Deco apartment, demonstrating how bespoke joinery and considered planning can improve functionality while respecting the character of an existing home.
Designed by Daniel Mazic, the renovation began with a compact room divided by a servery wall that restricted both the kitchen and adjoining dining area. The former pantry doorway also interrupted circulation and limited the available space for cabinetry.
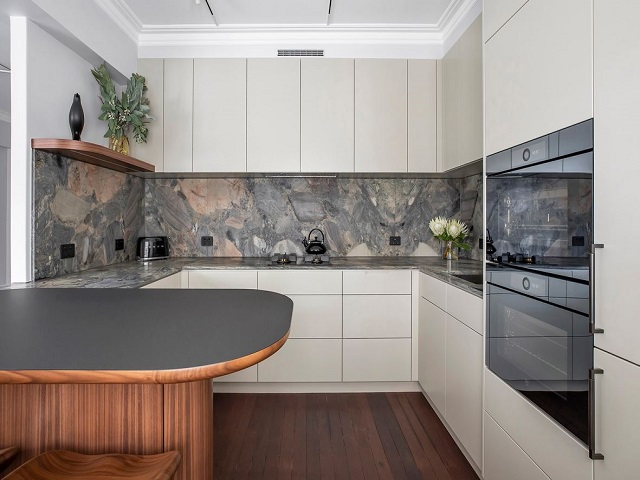
Rather than treating the project as a straightforward cabinetry replacement, Mazic reconsidered the layout as a whole. Removing the servery wall opened the kitchen to the surrounding living spaces, while closing the former pantry entrance allowed the cabinetry to extend further into the room. The previous pantry was repurposed as a laundry, accessed from elsewhere in the apartment.
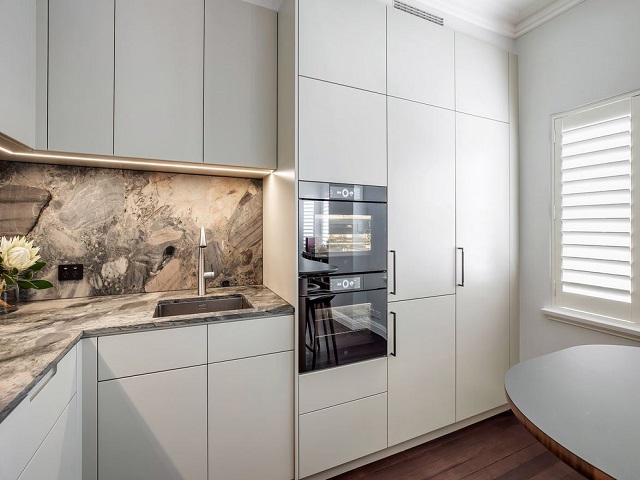
The building’s irregular geometry presented another challenge. Along the window side, stepped wall junctions associated with the Art Deco facade meant standard modular cabinetry would have left valuable space unused. Full-height joinery was therefore individually designed to follow the changes in depth, maximising storage while maintaining a continuous exterior.
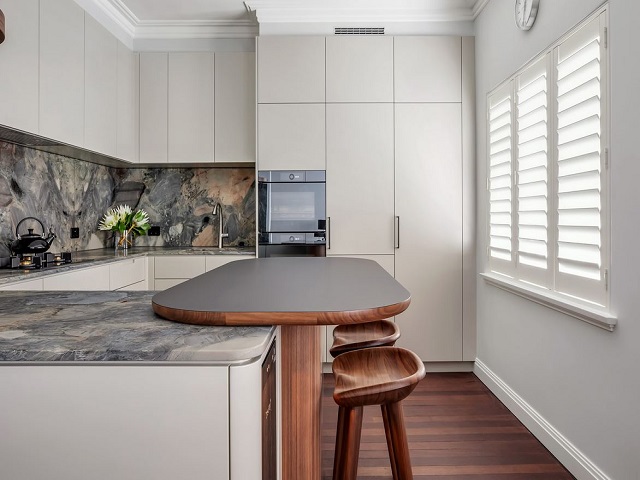
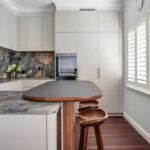
A restrained palette of pale cabinetry, dark timber flooring and warm walnut detailing establishes a contemporary aesthetic without feeling disconnected from the apartment’s heritage. Four Seasons Quartzite, used across the benchtops and splashback, introduces movement through its varied grey and blue-toned patterning, creating a focal point against the quieter cabinetry.
The curved dining peninsula is another defining element. Its rounded timber edge and curved support introduce softness into the composition, while providing casual seating without the footprint of a conventional kitchen island. The form also references the apartment’s Art Deco character and allows for more comfortable movement through the room.
Despite the constrained footprint, the completed kitchen accommodates an extensive appliance suite, including combi steam ovens, integrated refrigeration, a concealed rangehood, a DishDrawer and a dedicated wine cabinet. Storage for smaller benchtop appliances further helps maintain the uncluttered appearance.
The project demonstrates how the success of an apartment kitchen depends as much on spatial planning as on its finishes. By resolving awkward junctions, improving circulation and introducing bespoke elements where standard solutions would fall short, Dan Kitchens Australia has created a contemporary kitchen that makes better use of the available space without losing sight of the building’s architectural identity.
Images via Dan Kitchens


Today’s environmentally conscious homeowners and consumers demand practitioners be mindful of the carbon impact of their kitchen designs. ...
Renovating a kitchen within an older apartment often requires more than replacing cabinetry and appliances. In Sydney's Elizabeth Bay, ...