Recladding a Sydney Tower: The Specification Behind a Major Façade Upgrade
For owners of existing commercial buildings, façade compliance can present a significant challenge. Replacing outdated external materials across an occupied high-rise requires more than selecting a suitable alternative.
Fire performance, structural considerations, installation methods and the practicalities of working at height all need to be addressed. At 275 Kent Street in Sydney, a major recladding project is putting those considerations into practice.
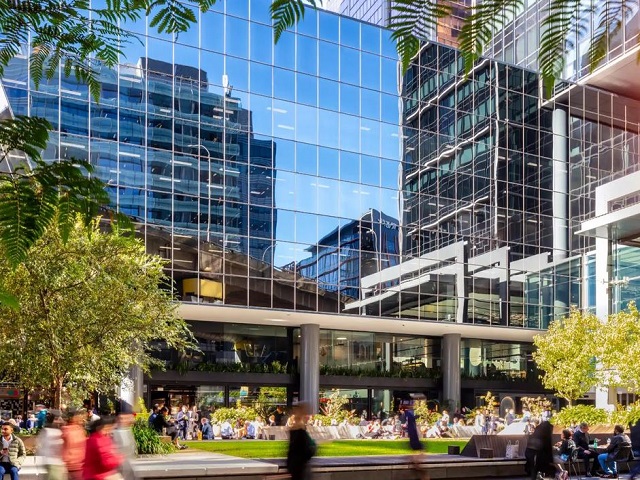
GALLERY
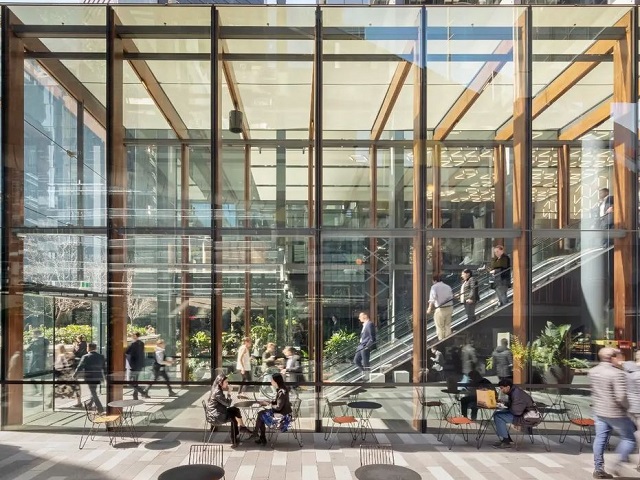
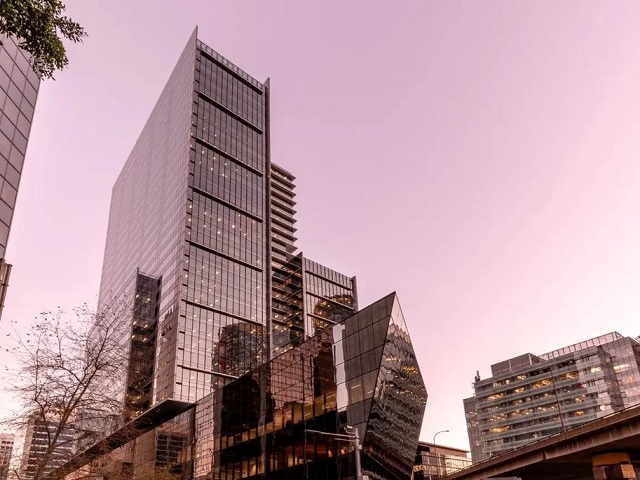
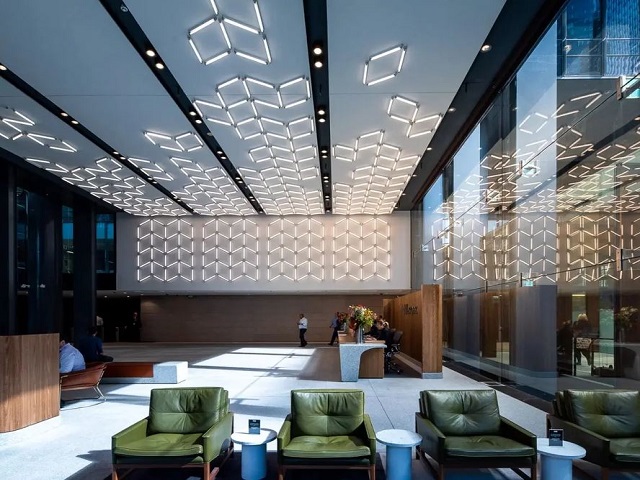
Also known as Westpac Place, the 32-storey commercial tower is undergoing a comprehensive façade upgrade involving approximately 13,920 square metres of replacement cladding. The works are intended to remove non-compliant existing materials and improve the building envelope’s long-term safety and performance.
The replacement product is ALPOLIC NC/A1, an aluminium composite panel manufactured by Mitsubishi Chemical Infratec and distributed in Australia by Network Architectural. Its mineral-based core contains no polyethylene and is classified as non-combustible, making it suitable for applications where non-combustible cladding is required.
For a project of this scale, material performance is only one part of the specification. The panels also need to deliver a consistent architectural finish across extensive elevations, while accommodating the detailing and fixing requirements of the façade system. ALPOLIC NC/A1 was selected for its non-combustible core, surface flatness and refined finish, with a 20-year full-cover manufacturer’s warranty providing additional assurance around long-term product performance.
The project brings together a specialist delivery team, including Apex Façade Consultants as façade engineer, Freyssinet as builder, and Sydney Cassette and Bondclad for fabrication and installation. Their roles highlight the coordination required to translate a product specification into a large-scale recladding solution.
With the works spanning almost 14,000 square metres, panel fabrication, fixing details, installation sequencing and quality control are important considerations. The replacement system also needs to integrate with the existing building and its other façade elements, rather than being treated as an isolated product installation.
The upgrade is scheduled for completion in late 2026 and represents a substantial investment in the ongoing performance of an established commercial asset.
For architects, façade consultants and building owners, the project highlights the importance of considering non-combustibility alongside constructability, finish quality and long-term product support when planning façade remediation. As Australia’s existing commercial building stock continues to undergo upgrades, projects such as 275 Kent Street demonstrate the scale of coordination involved in bringing older building envelopes into line with contemporary expectations.
Images via Mirvac



The Grove has expanded beyond Abu Dhabi with a second café in Al Ain, bringing its nature-led hospitality ...
Brisbane-based developer Rogerscorp has filed plans for a 101-townhouse community at Hope Island, adding to a growing pipeline ...