Blue Tea Reorients a Vaucluse Kitchen Towards the Harbour
In a 1920s waterfront home in Sydney’s Vaucluse, Blue Tea has repositioned the kitchen to change not only its relationship with the harbour, but its role within the entire ground floor.
GALLERY
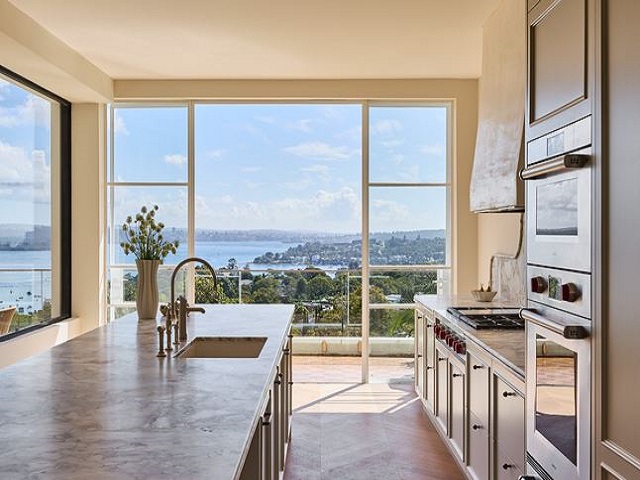
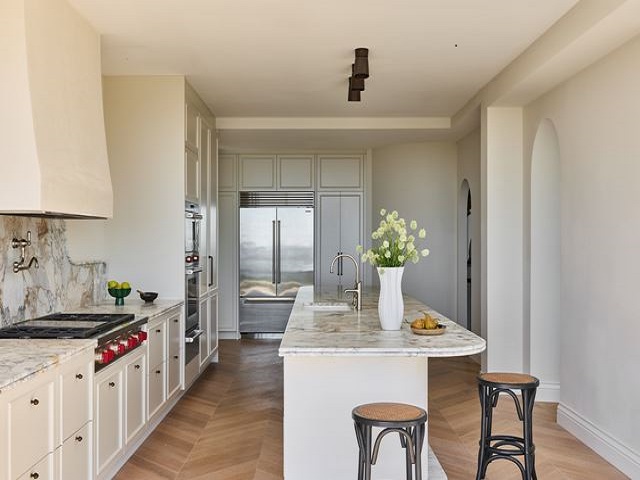
Previously located towards the rear of the home, the kitchen was disconnected from the property’s most significant feature. Blue Tea relocated it to the front of the plan, placing cooking and gathering directly alongside the harbour outlook and strengthening the connection between the kitchen, balcony and adjoining living spaces.
The move became the defining architectural gesture of the renovation. Selected walls were removed and new openings introduced, allowing the ground floor to operate as a more cohesive environment while bringing natural light and the waterfront outlook deeper into the home.
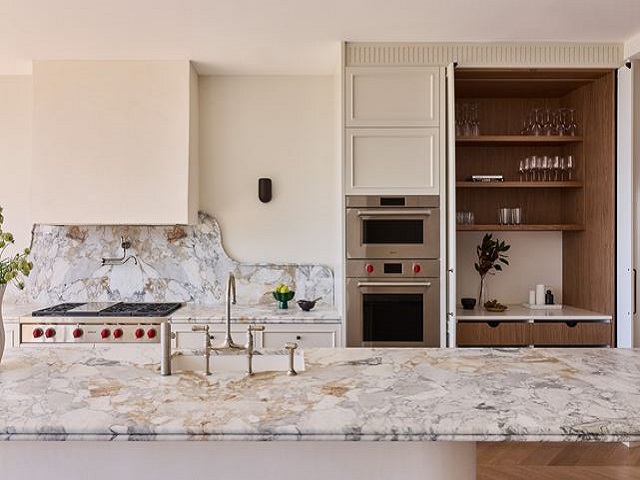
Within the kitchen itself, the layout separates everyday preparation from the main social space. Appliances and cooking functions run along the perimeter, leaving the large cantilevered island open as a gathering point oriented towards the water. A dedicated scullery absorbs preparation and clutter, while a concealed coffee station and appliance cupboard sit behind sliding pocket doors.
This approach allows the principal kitchen to remain visually calm even when the room is being used heavily. The island becomes less about conventional food preparation and more about connection, providing a place for family and guests to gather while maintaining a clear sightline towards the harbour.
Materially, the kitchen balances the character of the existing house with a quieter contemporary palette. Beaded cabinetry references the home’s heritage, while microcement introduces a more restrained surface. Brass detailing adds warmth, and marble extends across the island and splashback, with its veining framed by curved edges that recur throughout the joinery.
Curves are used deliberately rather than decoratively. They soften transitions between materials and elements, including the curved beaded end panel, fluted kickboards and crafted splashback. Together, these details acknowledge the home’s Mediterranean character without attempting to replicate its original period language.
The result is a kitchen that feels integrated into the architecture rather than inserted into it. By changing its position, orientation and relationship with the surrounding living spaces, Blue Tea has transformed the kitchen from a previously disconnected service area into the social and visual centre of the home, with the harbour becoming an integral part of the experience.
Images by Pablo Veiga via The Local Project


In a 1920s waterfront home in Sydney's Vaucluse, Blue Tea has repositioned the kitchen to change not only ...