Façade specification helping shape a new residential landmark in Woden
As Canberra’s Woden Town Centre continues its transformation into a denser, more connected community, a new 20-storey residential tower is taking shape with façade specification playing an important role in its architectural identity.
GALLERY
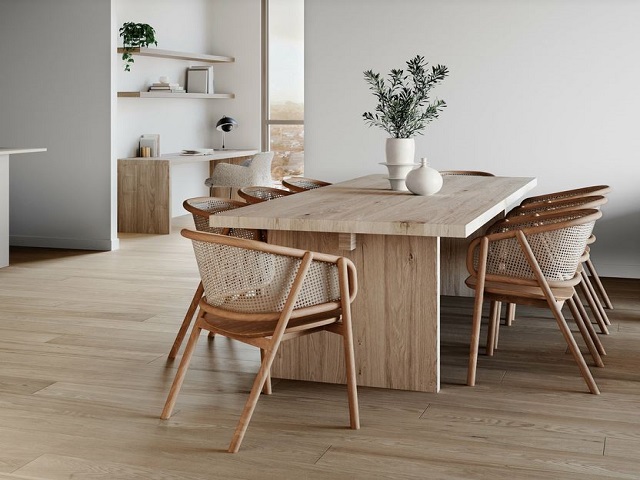
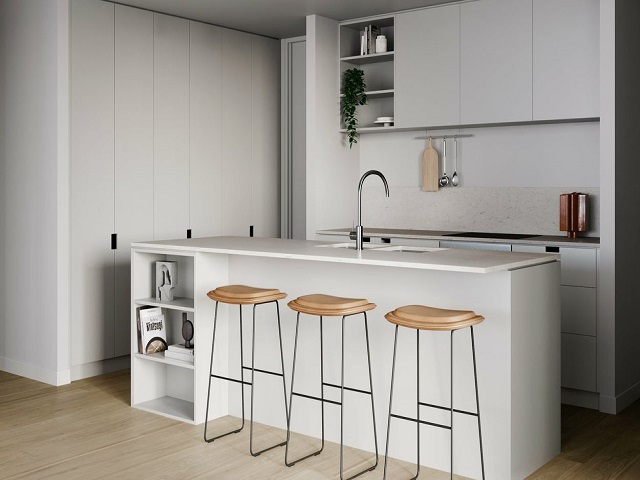
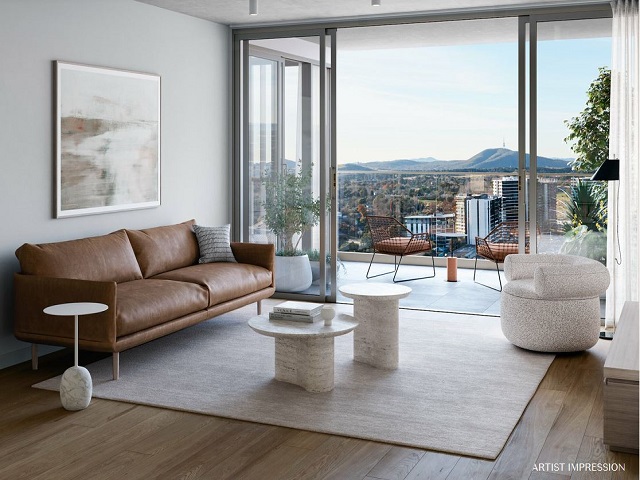
Designed by Stewart Architecture for DOMA Group, The Charlotte will deliver 207 apartments as part of the broader Melrose Precinct. The project is currently under construction, with façade installation progressing through 2026.
A key element of the building’s exterior is interloQ IQ260S, an aluminium rainscreen system supplied by Australian manufacturer Valmond & Gibson. The system has been used across the building’s curved balcony bays, where its vertical seam profile follows the contours of the facade while creating a consistent rhythm across the elevation.
Finished in Interpon Scinti Champagne, the system uses extruded aluminium and has been tested by CSIRO to AS 1530.1 for non-combustibility. It also carries a 20-year warranty, providing a specification option for projects where material performance and durability are key considerations.
The choice of façade system was particularly relevant to The Charlotte’s architectural language. Stewart Architecture has designed the building with soft contours and curved corners, while the vertical grain of the aluminium façade contrasts with the textured brickwork used at lower levels. The result is intended to give the 20-storey building a distinct identity within the emerging Woden precinct.
Installation is being undertaken by Wainwright Facades, with the interloQ system supplied alongside compliance documentation by Valmond & Gibson. The prefabricated nature of the system provides a streamlined approach to installation while allowing the façade to maintain its vertical seam detailing around the building’s curved balcony forms.
The façade forms part of a much larger urban strategy. The Melrose Precinct was planned by Stewart Architecture to transform a previously underutilised surface car park into a connected residential community, with the wider precinct comprising four buildings and almost 700 apartments. The development incorporates communal gardens and amenities, while its location close to Woden Town Centre, public transport, cycling infrastructure and future light rail supports a more connected model of higher-density living.
For architects and specifiers, The Charlotte demonstrates how façade systems can contribute to both the technical performance and architectural character of large-scale residential projects. In this case, the combination of non-combustible aluminium, a consistent vertical profile and the ability to follow curved building forms allows the façade to respond to the project’s design ambitions while meeting key performance requirements.
With The Charlotte now approaching completion, its façade provides a visible example of how considered material specification can help shape the identity of an emerging residential precinct while responding to the practical demands of high-rise construction.
Images via DOMA


For more than 25 years, Rockstar Sealing has been at the forefront of natural stone care, delivering complete, ...
VELUX Australia & New Zealand has launched the VELUX Walk-On Skylight, a new daylighting solution designed to help ...

Australia’s new home market is showing signs of a sharper slowdown, with sales falling for a fourth consecutive ...

When Modum Atelier outgrew its office at Shanghai’s Guochuang Park, the architecture practice chose not to start again. ...