Floating Farmhouse bathroom blends artefact and architecture
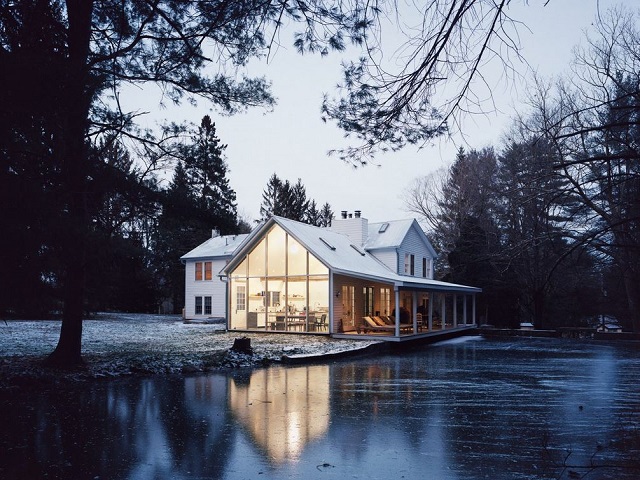
In the rural township of Eldred, self-taught designer Tom Givone has reimagined a dilapidated farmhouse into a luminous residence anchored by a glass-fronted extension that looks out across a creek.
While the broader project, known as the Floating Farmhouse, centres on expansive living and dining zones, it is the bathrooms that offer the most compelling study in material contrast and narrative-driven design.
GALLERY
Positioned across both levels of the home, the bathrooms balance utilitarian planning with a highly curated selection of historic pieces. On the upper floor, the primary ensuite sits adjacent to a master bedroom with fireplace, creating a quiet retreat that feels both grounded and tactile. Elsewhere, a smaller ground floor bathroom serves guests and a bedroom suite, reinforcing the project’s layered approach to privacy and function.
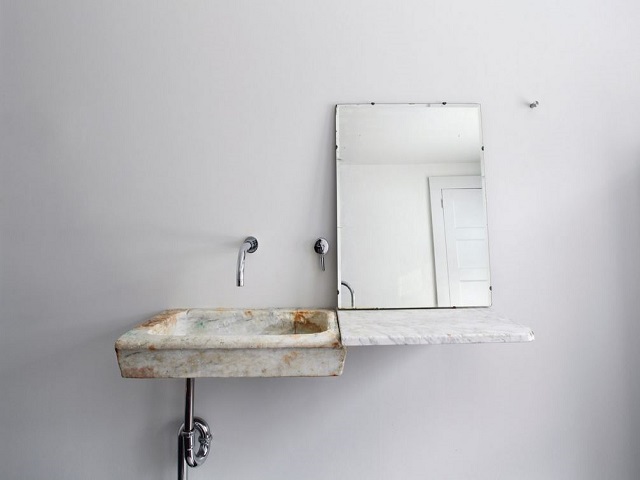
Givone’s approach is defined by the integration of antique artefacts into a contemporary architectural envelope. A hand-chiselled Italian marble sink from the 18th century anchors one of the bathrooms, its weathered surface and irregular geometry left intentionally intact. Discovered on a hillside on the outskirts of Rome, the basin is mounted using a concealed steel bracket, allowing it to appear almost weightless against the wall while meeting modern structural requirements.
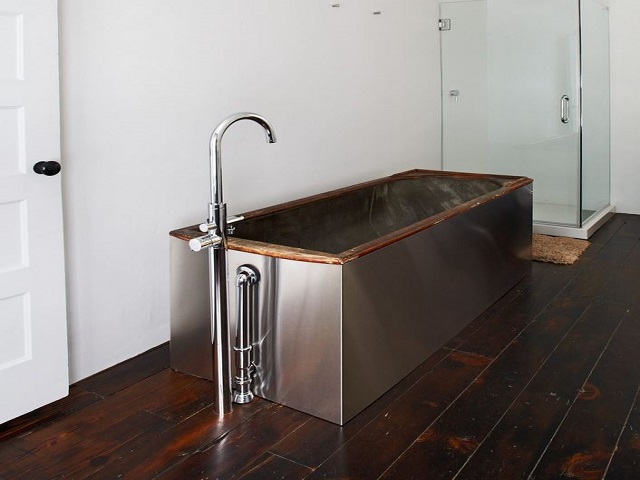
Equally striking is a late 19th century wood and copper bathtub, salvaged from a tenement in New York City. Rather than restoring it to a purely period condition, Givone encased the form in stainless steel, sharpening its silhouette and positioning it within a contemporary design language. The result is a deliberate tension between age and precision, where patina and polish coexist.
Materially, the bathrooms echo the broader architectural gesture of the extension, where transparency and solidity are held in balance. The glass frontage draws in soft, shifting light from the creek beyond, which plays across stone, timber and metal surfaces throughout the interiors.
In the Floating Farmhouse, the bathrooms are not secondary spaces but focal points that articulate the project’s ethos. Through careful curation and adaptive detailing, Givone demonstrates how heritage elements can be reframed to sit comfortably within a modern rural home.
Images by Mark Mahaney via Dezeen


Everyday errands and meals become opportunities to pause, gather and connect at the Luhu residential community, where XU ...
MA Financial has acquired a 50 per cent stake in The Glen shopping centre in Melbourne’s south-east from ...
In Wilcannia, a new cultural centre is doing more than providing space for art, language and community gatherings. ...
For a house with three street frontages, creating privacy without turning the building inward presents a particular design ...
Avia Bathware introduces Windsor & Kingsley — a new collection that brings together distinctive design, refined craftsmanship and ...