Harridan Plans 16-storey Tower for Woolloongabba
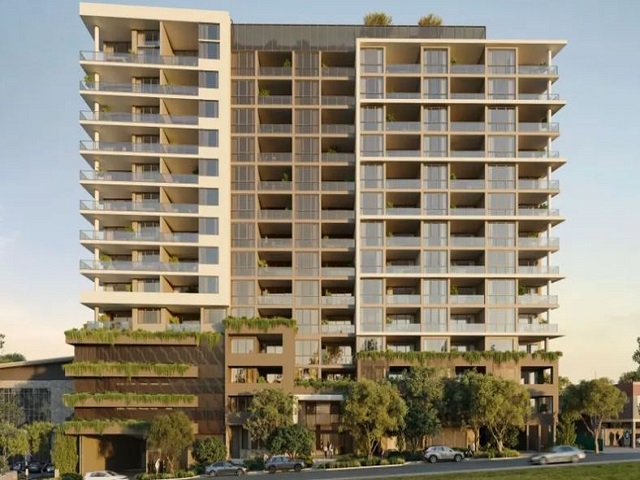
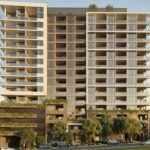
South-East Queensland developer Harridan has lodged plans for a 16-storey mixed-use tower in Woolloongabba, proposing to transform an underutilised industrial site into 156 apartments as the inner-city precinct prepares for a broader urban transition.
GALLERY
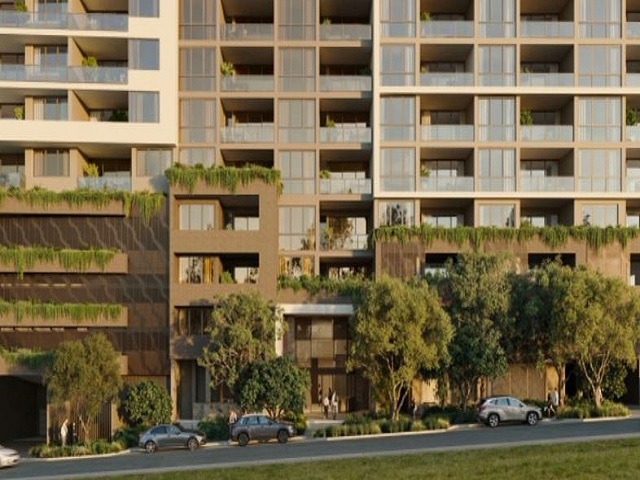
Led by founding director Wade Mellish, Harridan has engaged Brisbane-based Arqus Design to develop the architectural vision for the 2730sq m site at 4-14 Burke Street.
The proposal would replace four low-rise warehouse buildings with a 72.9-metre residential tower containing two commercial tenancies at street level.
The development would deliver a mix of “quality yet affordable” apartments, with 148sq m of commercial space, a basement and four-storey podium supporting an 11-storey tower above.
The site sits within Woolloongabba’s historic Light Industrial Precinct, around 3km south of Brisbane’s CBD. The area has traditionally been occupied by low-impact industrial buildings used for light manufacturing and warehousing, but Brisbane City Council’s 2023 industrial policy identified the precinct as a “Transition Site”, recognising its potential for a future non-industrial, higher-density use.
Planning documents describe the Harridan proposal as a potential catalyst for that transformation.
“The proposal serves as the catalyst development that will initiate the urban revitalisation of the Woolloongabba Light Industrial Precinct, transforming the locality into a vibrant, connected and people focused precinct,” a planning report prepared by Murray Bell Planning Co said.
A broader Burke Street Visioning Plan prepared by Lat Studios sets out how that transition could occur across the precinct. It divides the area into a high-density southern sub-precinct, where buildings of 15 storeys or more could cluster around public transport, and a medium-density northern zone capped at five storeys to provide a transition towards adjoining character housing.
The vision also proposes transforming Burke Street from its existing narrow, constrained form into a pedestrian-friendly subtropical street, progressively delivered as development occurs.
Within Harridan’s project, Arqus Design has drawn on Brisbane’s river and city context for the building’s textured facade. Perforated screening is positioned throughout the tower as a sculptural element intended to reference the CBD and Brisbane River.
At the top, an 813sq m rooftop sky terrace would provide residents with a swimming pool, spa, barbecue area, lawn, function space, gym and yoga studio. The development would also include 165 car spaces and 194 bicycle spaces.
If approved, the tower would replace four warehouse buildings, three of which are currently vacant, while the fourth is occupied by tabletop fly deterrent distributor Shooaway.
The proposal represents one step in a larger shift for Woolloongabba, where former industrial land is increasingly being considered for housing and mixed-use development. Its planning documents argue that the transition should occur quickly in response to housing undersupply, while establishing a more connected and people-focused future for the precinct.
Images via The Urban Developer


A former shopping centre and warehouse site on the edge of Surry Hills and Redfern has been transformed ...
Boutique hotel brand Aethos has opened its first London outpost in Shoreditch, with Barcelona-based Astet Studio transforming the ...
South-East Queensland developer Harridan has lodged plans for a 16-storey mixed-use tower in Woolloongabba, proposing to transform an ...