How a Composite Flooring System Solved a Floodplain Construction Challenge
Building on a flood-affected site can force difficult structural decisions, particularly when floor slabs need to be elevated but there is little room to work beneath them.
GALLERY
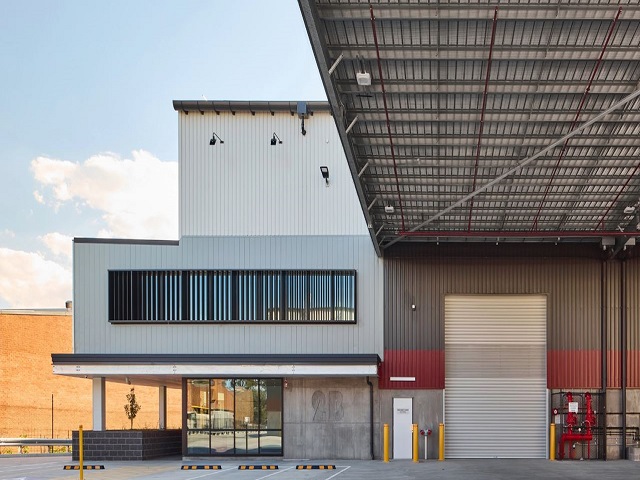
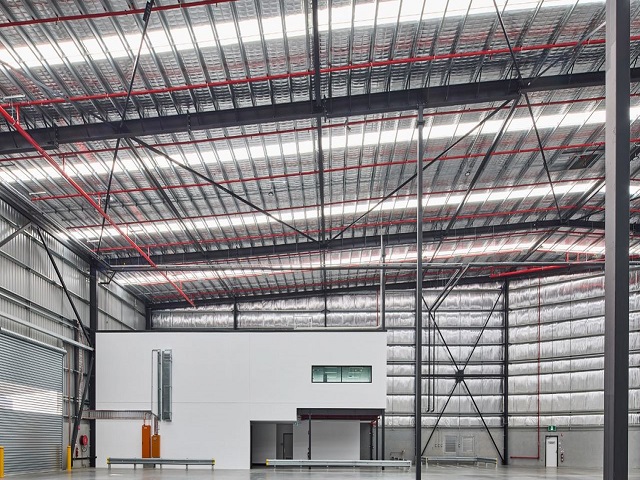
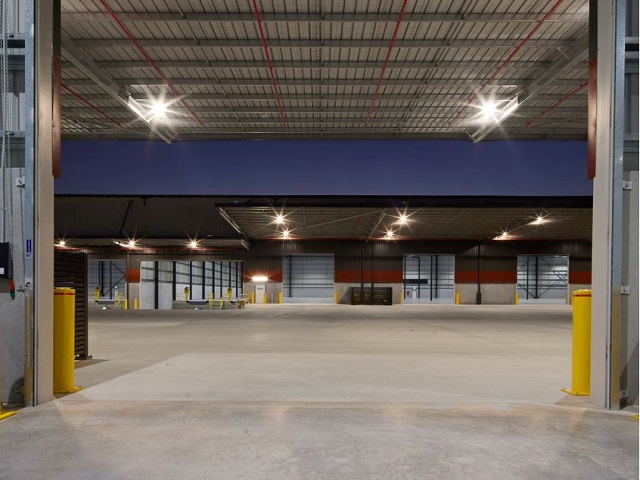
At the Milperra Industrial Development in Sydney’s south-west, an alternative approach to composite flooring helped engineers address the site constraint while reducing the amount of structural steel required.
The $64 million development at Horsley Road comprises two warehouse buildings, four offices and external suspended pavements. Designed by Reid Campbell and delivered by Buildcorp for Pittwater Industrial, the project required the warehouse floors to be raised above the ground to allow floodwater to pass beneath the buildings.
This created a particular challenge for structural engineer SCP Consulting. With the suspended slabs positioned close to the ground, conventional construction methods requiring propping, back-propping or access for stripping formwork beneath the concrete were impractical.
The solution was to rethink the floor structure around Fielders’ KingFlor SlimDek 210, a composite steel decking system that acts as permanent formwork and remains in place as part of the completed slab.
Supplied across approximately 30,000 square metres of flooring, the profile allowed the suspended slabs to span further between the primary structural supports. This enabled the engineering team to remove most of the secondary beams, reducing the amount of steel required while retaining the structural grid needed for the industrial development.
The system also addressed the practicalities of construction. Because the decking remains in place, there was no requirement to remove formwork from beneath the completed slabs. The thicker concrete section above the deck ribs also supported the crack-control requirements of the industrial floors, where durability, load capacity and a consistent surface were important considerations.
Installation was another focus. Fielders’ Design Solutions Group worked with SCP Consulting to develop detailed shop drawings and cutting lists, allowing the decking sheets to arrive cut to length. Deliveries were coordinated with changing site conditions, reducing the need for extensive on-site storage and additional cutting.
For decking installer Santana Stud Welding, the combination of the product and delivery coordination helped achieve installation rates of up to 2,500 square metres per day.
The structural redesign also delivered an embodied-carbon benefit. By removing most of the secondary beams, the project reduced the quantity of steel required across the floor structure. Rather than relying solely on alternative materials to lower environmental impact, the design achieved savings by eliminating structural elements that were no longer necessary.
For engineers and specifiers, the Milperra project demonstrates the value of considering composite flooring systems early in the structural design process. A product selected to overcome a challenging site condition ultimately influenced the building’s structural efficiency, construction methodology and material requirements.
Images via BuildCorp


A proposed 15-storey office building in Melbourne’s Cremorne is aiming to change the way commercial workplaces contribute to ...
A decommissioned sailing spinnaker, recycled fire pipes and sand sourced from across Moreton Bay are among the unlikely ...