Meals on Wheels SA kitchen sets a new benchmark for community-focused design
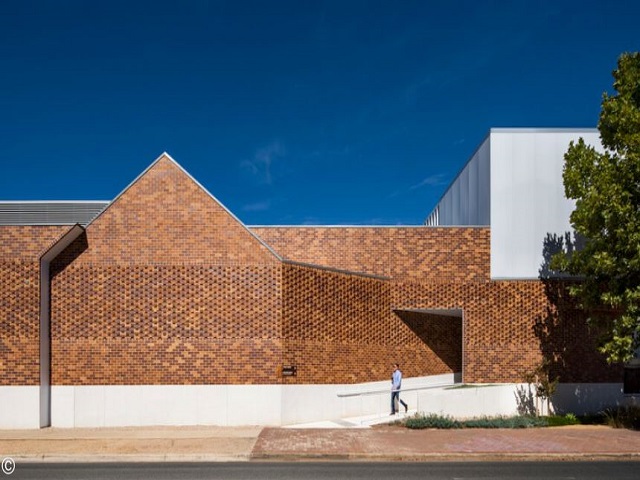
Bringing administration, office spaces and commercial food production under one roof, the new Meals on Wheels SA Head Office represents a significant step forward for the organisation’s operations and community presence.
Designed as a contemporary cook and chill facility, the two-storey building balances the practical demands of a high-performing commercial kitchen with warm, welcoming spaces that reflect the organisation’s people-first values.
GALLERY
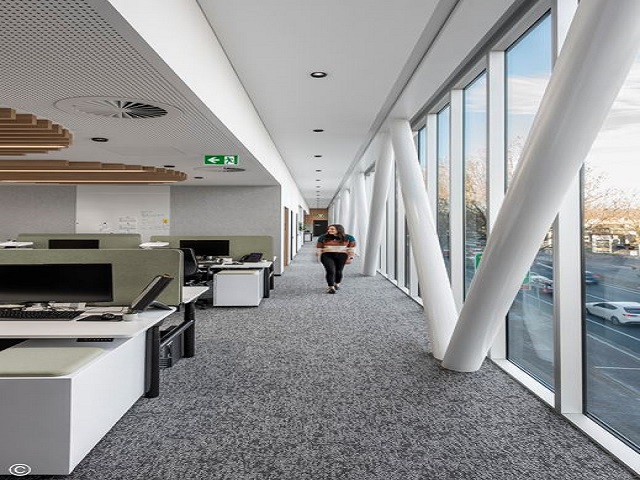
At the heart of the project is a carefully planned commercial kitchen that supports efficient meal preparation while creating a stronger connection between the organisation’s operational and administrative teams. The consolidation of previously separate functions has established a streamlined workplace where food production, collaboration and community engagement coexist within a single, purpose-built environment.
The kitchen has been designed as part of a broader spatial strategy that prioritises functionality, flexibility and long-term adaptability. Supporting the evolving needs of Meals on Wheels South Australia, the facility provides modern infrastructure capable of responding to future growth while maintaining efficient workflows essential to large-scale meal production.
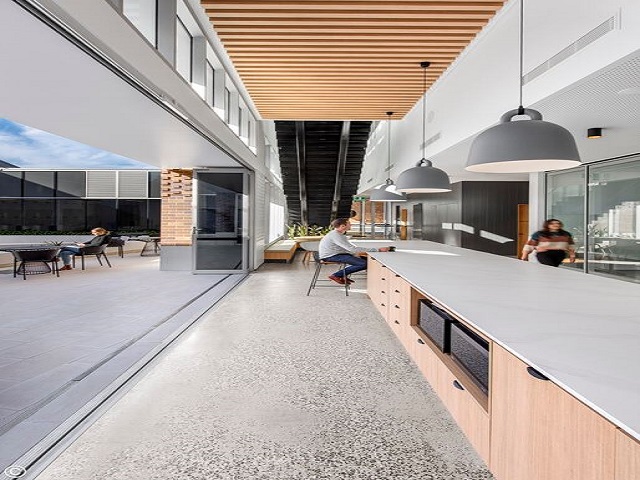
Rather than isolating the commercial kitchen from surrounding workspaces, the design integrates kitchen and office functions around a central courtyard that becomes the social heart of the building. This shared outdoor space encourages informal interaction between staff, creates opportunities for community events and introduces moments of connection throughout the working day.
Natural light and fresh air filter through the courtyard into surrounding interiors, softening what could otherwise be a highly utilitarian environment. The result is a workplace that feels open, inviting and connected to nature, reinforcing wellbeing alongside operational performance. This thoughtful integration of indoor and outdoor spaces creates a more enjoyable experience for staff while enhancing the overall functionality of the building.
Flexibility has also been embedded into the planning, allowing workspaces to evolve as organisational requirements change over time. Adaptable layouts support diverse ways of working, while the clear relationship between the commercial kitchen, offices and communal areas promotes collaboration across departments.
More than simply expanding operational capacity, the new Meals on Wheels SA Head Office establishes a stronger identity within the community. Through a combination of efficient commercial kitchen design, adaptable workplace planning and welcoming shared spaces, the project delivers a future-focused facility that reflects the compassion, openness and service at the heart of the organisation
Images by David Sievers via ArchDaily



Voltex’s ARIA outlets and switches range is now available nationwide, following its recognition in the Hardware and Building ...

We interviewed Palash Nandy, CEO Legrand Australia & New Zealand, at the Syd launch of it's INSPYRA® Collection. ...
As part of Melbourne Design Week, Riva Ceramica collaborated with West End Art Space to transform its Brighton showroom ...

During the 2026 NGV Design Week, Riva Ceramica hosted Protecting Design Integrity in a Compromised World — a ...
As part of NGV Design Week, Riva Ceramica hosted Design Voices: Where Object Meets Space — a sell-out evening ...