Parkline Place Uses Timber Battens to Coordinate Commercial Ceiling Design
Creating a consistent architectural language across a busy commercial precinct can be challenging when lighting, building services and maintenance access all need to be incorporated into the design.
At Sydney’s Parkline Place, Foster + Partners turned the ceiling into an opportunity to resolve these competing requirements through a modular timber batten system.
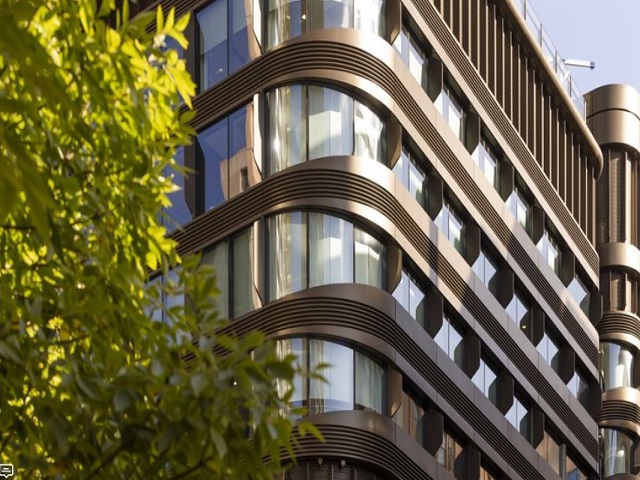
GALLERY
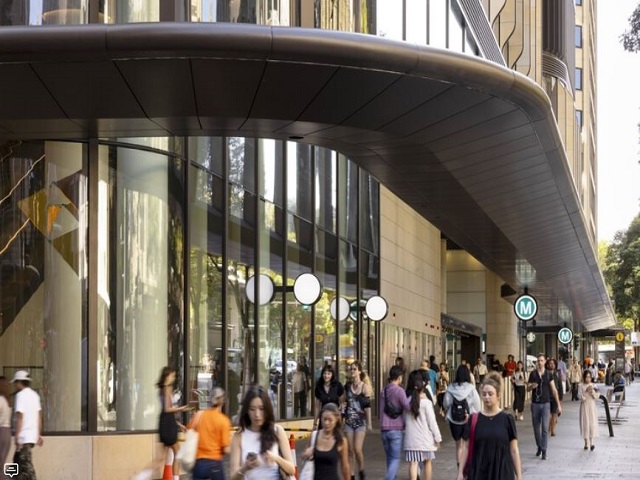
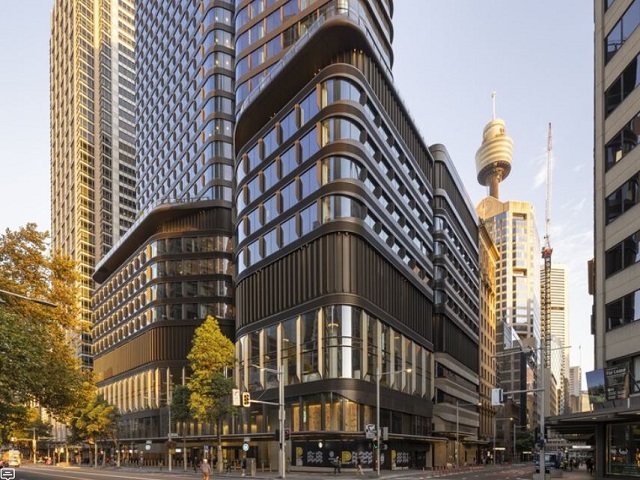
Located directly above Gadigal Station, the 39-storey commercial tower brings together workplaces, retail and transport infrastructure. Designed by Foster + Partners, with COX Architecture as executive architect, the project required a ceiling solution capable of transitioning between public and workplace environments across four podium levels.
Sculptform’s Click-on Battens were specified from the ground floor through to Level 03, with Dome, Block and Flute profiles used to create a consistent material language while responding to the scale and character of individual spaces. The specification uses Vic Ash timber with 100 per cent PEFC certification, mounted to a suspended ceiling track.
For the design team, however, the visual result was only one part of the challenge. Behind the timber ceiling sits a highly coordinated layer of sprinklers, smoke detectors, access panels, wireless access points and other building services.
The Click-on Batten system allowed these elements to be integrated within the ceiling layout, while pivot access hatches provided maintenance access without interrupting the overall design. The modular fixing system also allows individual battens to be removed and reinstalled, supporting future changes to lighting and services.
Foster + Partners worked with Sculptform throughout the design development process, producing physical prototypes to assess batten profiles, spacing and finishes before the final specification was confirmed. Muir Livingstone, Partner at Foster + Partners, said the collaboration allowed the team to develop profiles specifically for the project, while the physical samples helped communicate the design intent to the building owner and occupier.
Acoustic performance was also considered as part of the ceiling build-up, with perforated aluminium panels installed behind the timber battens to provide the required finish, depth and acoustic performance.
The approach demonstrates how modular specification can help architects balance aesthetics with the practical demands of commercial buildings. Rather than treating services and maintenance access as interruptions to the architectural concept, the Parkline Place ceiling incorporates them into a coordinated system designed to remain adaptable over the building’s lifespan.
For architects and specifiers, the project highlights the value of considering installation, servicing and future adaptability alongside material selection from the earliest stages of design.
Images courtesy of Foster + Partners via ArchDaily


Avia Bathware introduces Windsor & Kingsley — a new collection that brings together distinctive design, refined craftsmanship and ...

In a 1920s waterfront home in Sydney's Vaucluse, Blue Tea has repositioned the kitchen to change not only ...

A considered mix of handmade surfaces, aged metals and natural stone gives a Cremorne Point ensuite a sense ...

The kitchen benchtop is increasingly being treated as an architectural surface rather than simply a worktop, with designers ...