Rammed Earth and Reclaimed Stone Shape Wilcannia’s New Cultural Centre
In Wilcannia, a new cultural centre is doing more than providing space for art, language and community gatherings. It is using the materials and remnants of an important historic site to create a building that connects the town’s past with its future.
GALLERY
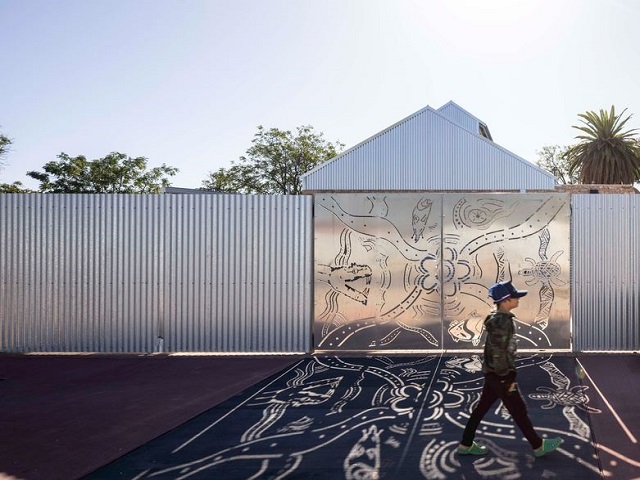
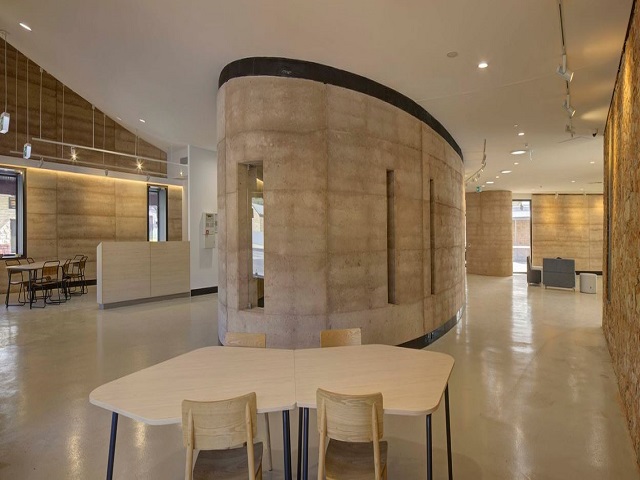
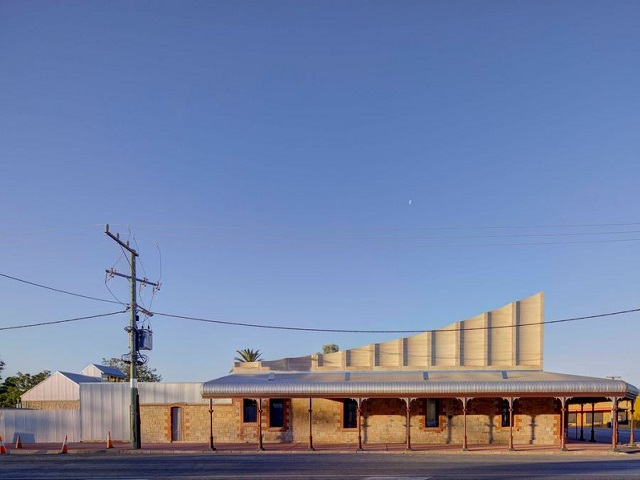
The Baaka Cultural and Art Centre by Kaunitz Yeung Architecture occupies the site of the former Knox and Downs general store, a nineteenth-century building that remained an important part of Wilcannia’s urban fabric until a fire in 2002 left it derelict. Rather than erasing that history, the project retains and restores elements of the original building alongside new construction.
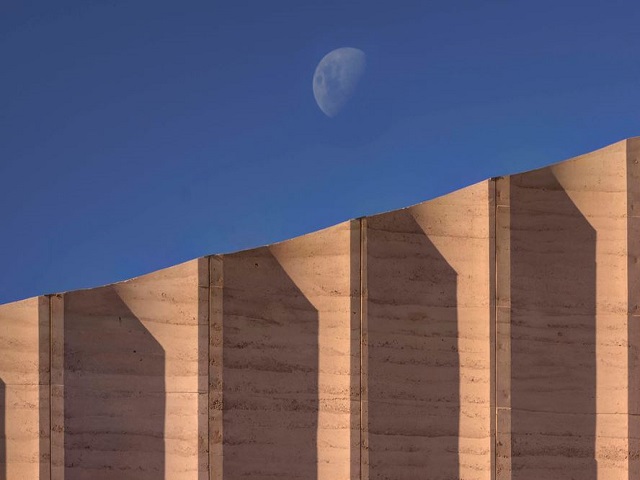
At the heart of the new specification is rammed earth. The walls are formed from local materials and rise behind the retained masonry base of the former store, creating a strong physical connection between the new building and its location on Barkintji Country. The material is also used for the centre’s elliptical Keeping Place, which houses culturally significant artefacts and provides a quieter space within the building.
The choice of rammed earth gives the project more than a distinctive finish. Its thermal mass is suited to the extreme conditions of regional western New South Wales, while the single-material construction creates structure and finished wall surfaces in one system. The walls are formed as vertically concave panels, creating changing patterns of light and shadow across their surfaces throughout the day.
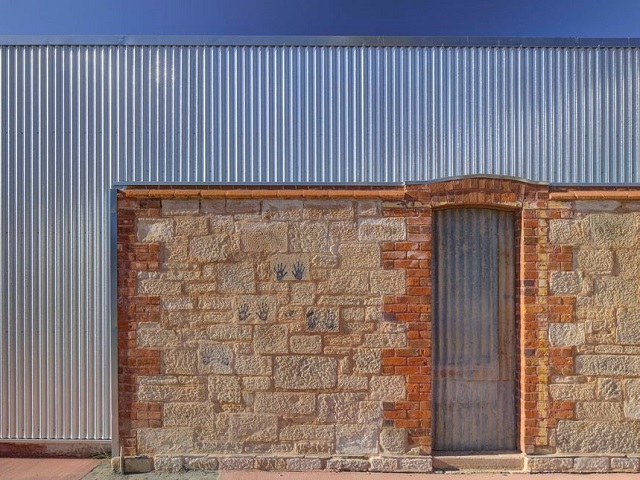
The new construction is deliberately placed alongside elements that survived the original building. Existing sandstone walls have been retained, while cast-iron verandah columns and brackets, the original bay window and the form of the bullnose verandah have been restored or reinstated. A surviving stone outbuilding has also been retained and converted into an art workshop.
The result is a layered material palette in which old and new are not separated into distinct zones. Rammed earth, sandstone, glazing and metalwork meet throughout the centre, creating a visual dialogue between the original building and the new spaces.
That approach was driven by a collaborative design process. Kaunitz Yeung Architecture worked with the centre’s board, Barkintji Elders and the wider community through workshops, forums and informal discussions, with the community guiding cultural meaning as well as planning and material choices. As chairperson Janette Bussell describes it, the project was created “with us, not to us.”
For specifiers, the Baaka Cultural and Art Centre demonstrates how material selection can do several jobs simultaneously. Here, locally sourced rammed earth provides a durable architectural surface and thermal mass, while retained sandstone and heritage elements reduce the need to erase and replace the site’s existing fabric.
More importantly, the project shows that material specification can be a way of embedding a building in its place. At Baaka, the materials are not simply finishes. They carry the history of the site, respond to its climate and help give the new cultural centre a physical connection to Country.
Images by Breet Boardman via ArchitectureAU


Everyday errands and meals become opportunities to pause, gather and connect at the Luhu residential community, where XU ...
MA Financial has acquired a 50 per cent stake in The Glen shopping centre in Melbourne’s south-east from ...