The kitchen becomes the social heart of the home
Once considered a purely functional service area, the kitchen is increasingly being integrated with the living room to create a shared environment for cooking, entertaining and everyday life.+
GALLERY
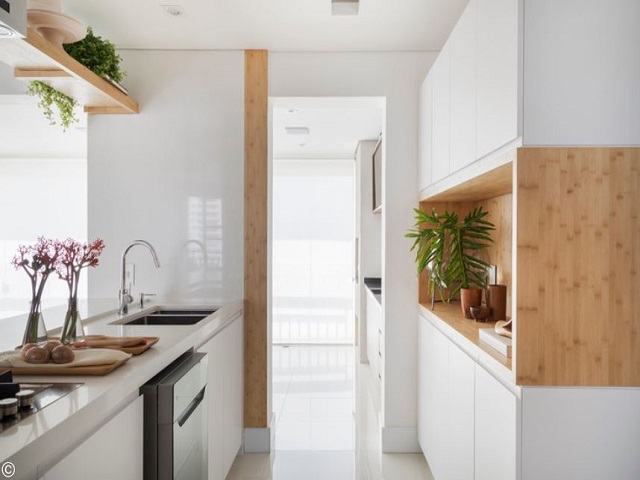
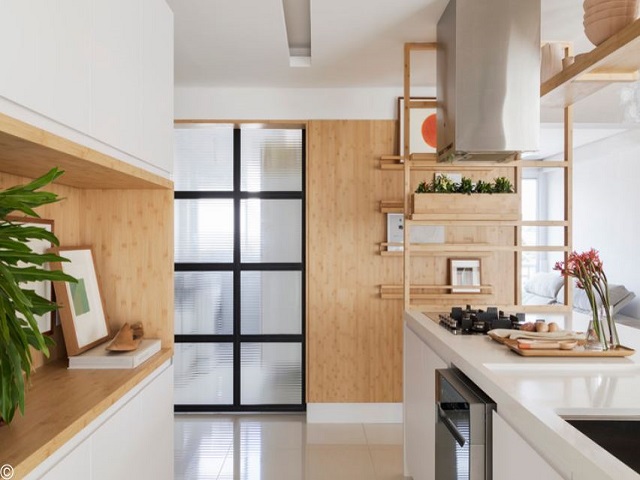
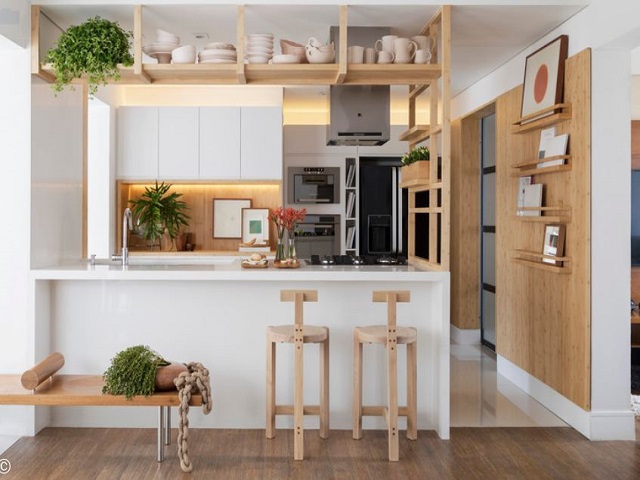
In this residential project, the relationship between the two spaces has been reworked through a carefully considered palette of materials and furnishings, transforming the kitchen into a social hub at the centre of the home.
Rather than separating preparation from living, the design encourages interaction through an open, inviting layout. The kitchen island becomes the focal point, providing a practical workspace while also creating a place for family and guests to gather. Girafa stools and the Dominó bench bring seating closer to the island, reinforcing the idea that cooking and socialising can happen simultaneously.
Material continuity is central to the design. Existing bamboo block flooring was repurposed and introduced as a reference across both the wall panelling and the structure of the island. The repeated timber tone visually connects the kitchen elements, creating a cohesive composition while giving new purpose to an existing material.
The design also brings the character of everyday objects into the open. A collection of unglazed ceramics has been moved from inside the cabinetry to become a visible part of the kitchen, introducing texture and a handcrafted quality to the interior. Herbs positioned close to the island add another tactile element while reinforcing the connection between the space and the rituals of cooking.
A restrained palette of lighter finishes keeps the kitchen feeling bright and spacious. White porcelain tiles form the floor, while an Aliquartzo countertop provides a clean, durable surface that complements the timber elements. Although these pale finishes require considered maintenance, they help maximise the sense of light within the room.
Natural light was another important consideration in connecting the kitchen to the existing service area. Rather than closing off the secondary space, the opening between the two rooms was widened to allow daylight to travel further into the kitchen. A black aluminium sliding door with fluted glass provides a flexible boundary between the spaces while introducing a contrasting architectural detail.
The result is a kitchen designed around participation rather than separation. Through material continuity, tactile details, adaptable connections and carefully positioned seating, the once utilitarian service area becomes an integral part of the living environment, reflecting the changing role of the kitchen within contemporary homes.
Images by Rafael Renzo via ArchDaily



We interviewed Palash Nandy, CEO Legrand Australia & New Zealand, at the Syd launch of it's INSPYRA® Collection. ...
As part of Melbourne Design Week, Riva Ceramica collaborated with West End Art Space to transform its Brighton showroom ...

During the 2026 NGV Design Week, Riva Ceramica hosted Protecting Design Integrity in a Compromised World — a ...
As part of NGV Design Week, Riva Ceramica hosted Design Voices: Where Object Meets Space — a sell-out evening ...
There is not a 90-degree angle in sight at Skywalker Grill, the new restaurant and bar inside Los ...