XU Studio Creates Community Spaces at Luhu
Everyday errands and meals become opportunities to pause, gather and connect at the Luhu residential community, where XU Studio has designed two commercial amenities for developer Wanhua.
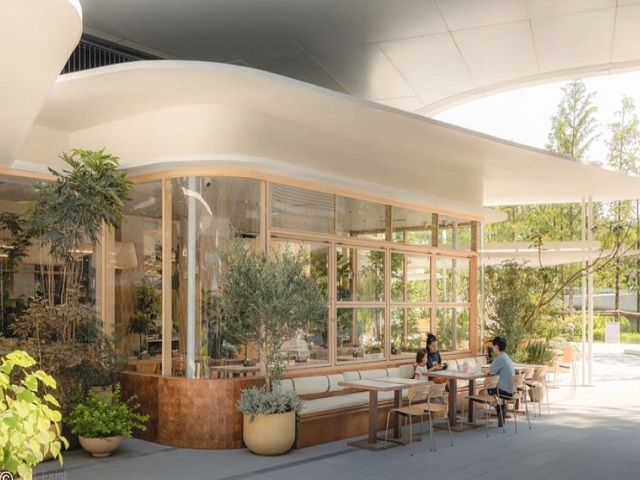
GALLERY
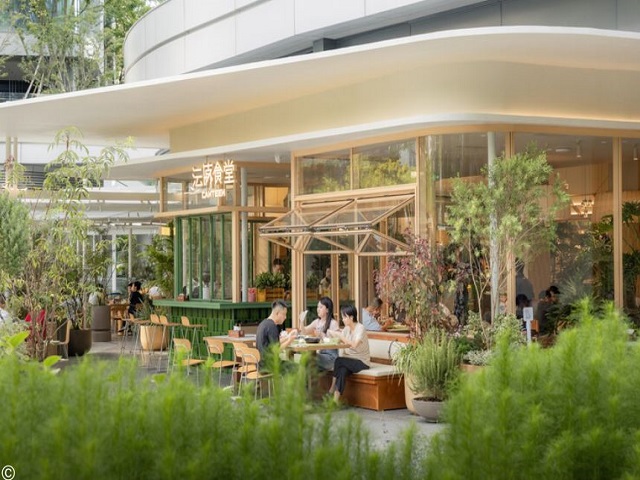
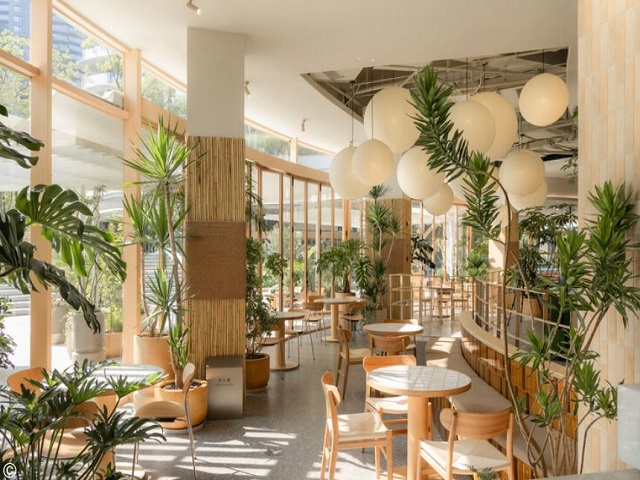
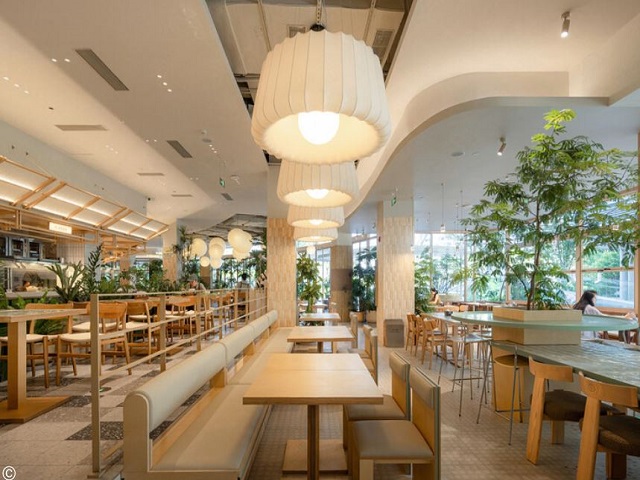
Yunlang Canteen and Lushang Youxuan Market sit opposite one another, linked by the lakeside setting and designed as complementary parts of daily life.
Rather than treating the amenities simply as places to eat and shop, XU Studio has created spaces intended to bring residents together and encourage them to linger.
At Yunlang Canteen, the design is organised around three ideas: the warmth of everyday life, the comfort of coming home and the relaxed pace of a getaway.
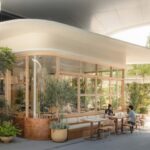
The building’s exterior is defined by a series of staggered cloud-like eaves, alternating between solid and open sections to create sheltered outdoor seating among greenery. Full-height folding doors and top-hung windows can be opened to connect the interior with the outdoors, allowing air to move through the space and bringing sunlight and the changing shadows of trees into the dining areas.
Inside, XU Studio has turned the familiar canteen journey into an experience in its own right. A transparent food preparation room at the entrance allows residents to see meals being prepared before they move through the hand-washing area, collect a tray and choose their food along a conveyor belt.
Self-service stations for condiments and tableware sit near the checkout, followed by tray return after the meal. The practical sequence is designed to remain efficient while giving everyday routines a stronger sense of ritual.
Material choices reinforce the relaxed atmosphere. Handcrafted patterned brick planters, solid timber booths, woven rattan and fabric lampshades are layered with greenery throughout the space.
XU Studio describes the canteen as a potential “community living room”, giving neighbours somewhere to meet, spend time together or simply sit alone. After eating, residents can continue along the lakeside to Lushang Youxuan Market, completing a pedestrian loop through the community.
The market carries the same cloud-like eaves across its frontage, while three capsule-like boxes accommodate a coffee shop, floral studio and small bar. Beneath the canopy, seasonal fruit and vegetable stalls sit alongside informal areas for resting and socialising, with an information board providing updates on local events and promotions.
Inside, a circular metal-mesh ceiling creates a simple spatial framework, with ring-shaped elements incorporating lighting and signage. The approach maintains a light visual character while keeping construction relatively efficient.
Together, the two projects demonstrate how community-focused commercial spaces can do more than serve practical needs. By opening everyday amenities to the landscape and creating places to pause between home, food and errands, XU Studio has made daily life itself part of the social infrastructure of Luhu.
Images by Arch-Exist via ArchDaily


Everyday errands and meals become opportunities to pause, gather and connect at the Luhu residential community, where XU ...