Zetland Square launches new urban village in Sydney's inner south
A new mixed-use residential precinct is set to reshape Sydney’s inner south, with the launch of Zetland Square, a masterplanned urban village combining luxury apartments, terrace homes, retail and community spaces beside Gunyama Park.
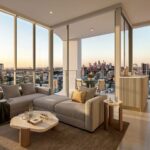
The first stage of the development introduces a striking 25-storey residential tower that will become one of the tallest buildings in the suburb.
GALLERY
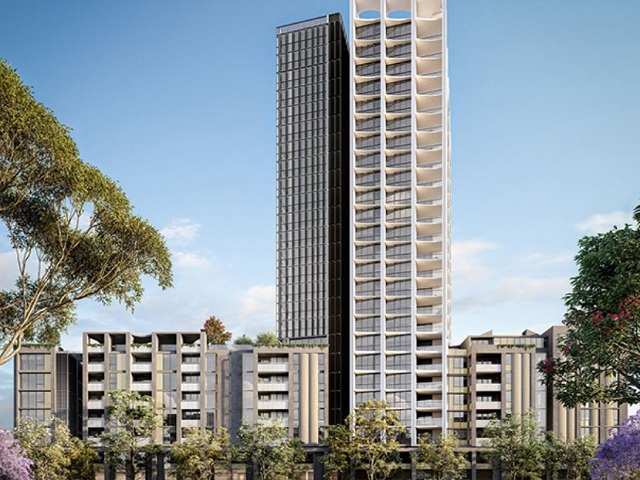
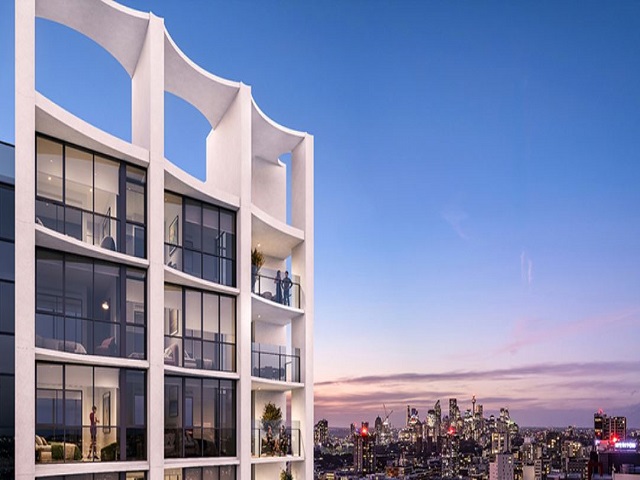
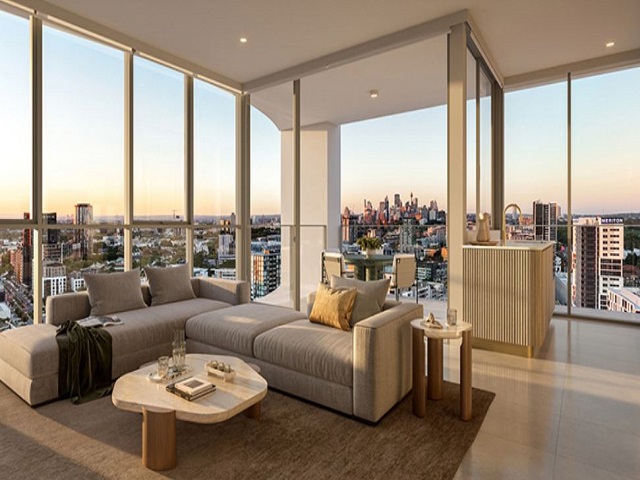
Positioned to capture uninterrupted panoramic views across the Sydney CBD, Eastern Suburbs, nearby golf courses, Botany Bay and the Blue Mountains, the tower is designed to maximise outlooks while responding to the area’s continued urban growth.
The initial release includes a collection of one, one-bedroom plus multi-purpose room (MPR), two, two-bedroom plus MPR, three and four-bedroom residences. Apartments have been designed with generous floorplans, premium finishes and an emphasis on natural light, reflecting the growing demand for high-quality, high-density living in well-connected inner-city locations.
Complementing the residential offering are 28 terrace homes, creating a diverse housing mix that aims to foster a neighbourhood feel within the broader precinct.
At the centre of the development will be the Zetland Square Retail Precinct, designed as a walkable community hub. Plans include a full-line supermarket, childcare facilities and a curated mix of cafés and dining venues, providing residents with convenient access to everyday services while encouraging street-level activation.
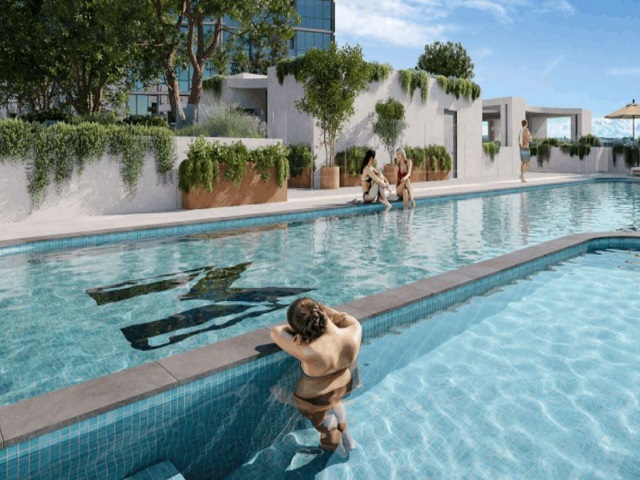
Outdoor space is another key feature of the masterplan. Residents will have access to a 3,500sqm landscaped central park featuring open lawns, barbecue pavilions and communal entertainment areas. Elevated wellness facilities will include a rooftop retreat with a 20-metre outdoor swimming pool, spa, indoor gymnasium and sauna, offering a resort-style amenity within the development.
The project’s location also strengthens its appeal for professionals, students and families, with several of Sydney’s major tertiary institutions within easy reach. The University of New South Wales is approximately a six-minute drive away, while the University of Technology Sydney can be reached in around 10 minutes and the University of Sydney in approximately 12 minutes.
With its mix of residential, retail and public open space, Zetland Square reflects the continued evolution of mixed-use precincts that prioritise connectivity, convenience and community-focused urban design.
Images via Meriton


HATCH Architects has completed the Shanghai flagship store for Hong Kong boutique wine retailer The Fine Wine Experience, ...
A new mixed-use residential precinct is set to reshape Sydney's inner south, with the launch of Zetland Square, ...
Mexican design studio Esrawe + Cadena has transformed a compact retail space in Oaxaca into a contemplative environment ...

Construction activity is ramping up across Townsville as the Queensland Government expands its social and affordable housing pipeline, ...