Residence seems to ‘glide over the vegetation’
Conceived on a plot of land with a sea view in the middle of the Atlantic Forest, this residence was planned so that it would seem to glide over the vegetation, positioning itself as a wide observatory of the ocean.
To execute this idea, metal fins covered in wood were used, 4 meters high and supported by an “L” shaped metal structure, fixed to the concrete beams on the façade.

GALLERY


In parallel, it was necessary to organize the program in a way that the bedrooms would be located on the lower floor, with large windows and balconies overlooking the forest. Arranged in two sub-levels, the first level accommodates the guest suite and office, while the second level was reserved for the other suites. Under this area are the wellness and relaxation areas, such as the spa, sauna, and gym.
On the intermediate floor, installed at the height of the treetops, the social area with a living room integrated into the gourmet area and terrace with a swimming pool reinforces the feeling of immersion in nature. The upper floor harbors a balcony designed to provide a 180-degree view of the sea and a breeze that combines the sea breeze with the freshness of the vegetation.
Natural stone, including all the irregular covering of the façade, and wood compose a materiality in harmony with the landscape where it is inserted and, at the same time, a counterpoint to the surrounding green massif. In the interiors, most of the furniture is by Arthur Casas, such as the fusca sofa, quilombo desk, and the coffee table square.
Images by Fernando Guerra | FG+SG via ArchDaily


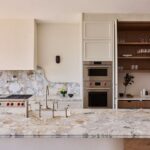
In a 1920s waterfront home in Sydney's Vaucluse, Blue Tea has repositioned the kitchen to change not only ...
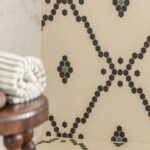
A considered mix of handmade surfaces, aged metals and natural stone gives a Cremorne Point ensuite a sense ...
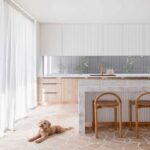
The kitchen benchtop is increasingly being treated as an architectural surface rather than simply a worktop, with designers ...
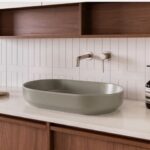
As contemporary bathrooms move away from strictly rectilinear forms, softer geometry is creating a more relaxed architectural language. ...
A former shopping centre and warehouse site on the edge of Surry Hills and Redfern has been transformed ...