How UMEUS Noli Reimagines Student Housing in Copenhagen
In Frederiksberg, Copenhagen, UMEUS Noli offers a compelling case study in how student housing and micro-living can deliver density without compromise.
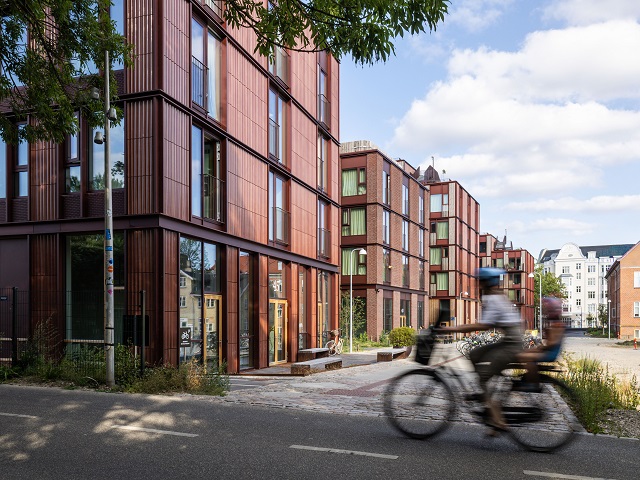
GALLERY
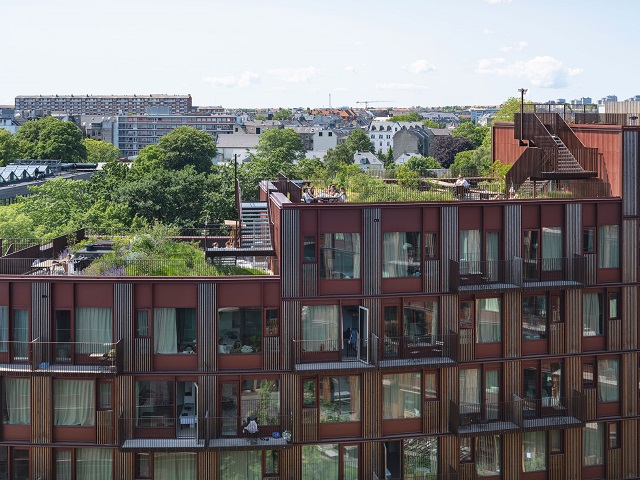
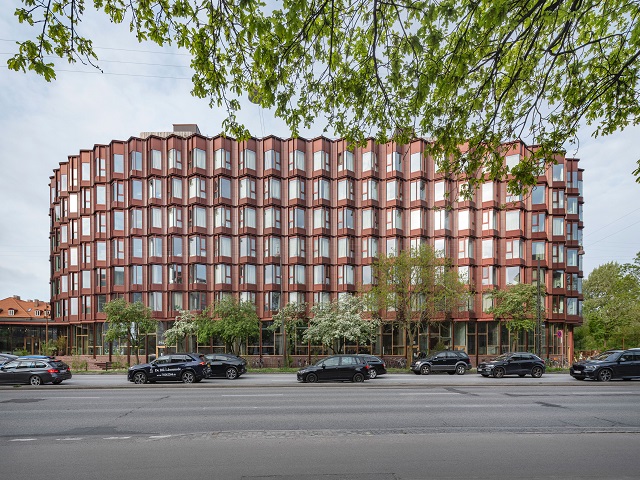
Comprising 701 homes for students and young professionals, the project demonstrates how compact apartments can feel generous through daylight, material warmth and a strong connection to community, city and landscape.
Designed by Danish practice EFFEKT for developer NREP, the building has already earned praise from architecture critic Karsten Ifversen, who described it as an instant classic that stands comfortably alongside the historic red-brick residential buildings lining Åboulevard. Nicknamed Harmonikahusene, or the Accordion Houses, the development is defined by a rhythmic zig-zag façade that echoes the scale and proportions of Copenhagen’s traditional blocks while introducing planted courtyards and terraces within.
The apartments are deliberately compact, yet flooded with natural light thanks to the sculpted building form and a distinctive bay window design. These custom windows replace the double-layered “Russian windows” often used on noise-exposed façades. Instead, single-layer glazing is combined with built-in benches that enable silent night-time ventilation, maximise daylight and create intimate niches for reading, studying or socialising. For north-facing micro-apartments in particular, this approach delivers far-reaching views and a sense of openness that a conventional window wall would struggle to achieve.
Beyond the private homes, communal life is central to the project’s success. Shared courtyards and rooftop gardens provide spaces for relaxation and interaction, while a transparent, step-free ground floor houses cafés, study zones, meeting spaces and a fitness centre. These amenities encourage daily encounters between residents and with the broader Frederiksberg community.
The building is set back from Åboulevard to form a planted buffer zone that reduces traffic noise and ensures green views even from lower levels. Direct access to Den Grønne Cykelsti allows residents to cycle straight from the basement into the city, with easy connections to nearby universities.
UMEUS Noli forms the first phase of the Frederiksberg City Campus master plan, also designed by EFFEKT. Together with adjacent education, sports and landscape projects, Harmonikahusene signals a future-focused, car-free urban campus that balances density, livability and landscape in a growing European city.
Images via EFFEKT


For more than 25 years, Rockstar Sealing has been at the forefront of natural stone care, delivering complete, ...
VELUX Australia & New Zealand has launched the VELUX Walk-On Skylight, a new daylighting solution designed to help ...

Australia’s new home market is showing signs of a sharper slowdown, with sales falling for a fourth consecutive ...
Stockland has secured approval for a 478-home apartment development on the former Jetstar headquarters in Melbourne’s Collingwood, marking ...

A hospital façade has a lot to do. It needs to protect a building from the elements, meet ...