Highlight House, Fitzroy North
Heritage bones and sun-filled future
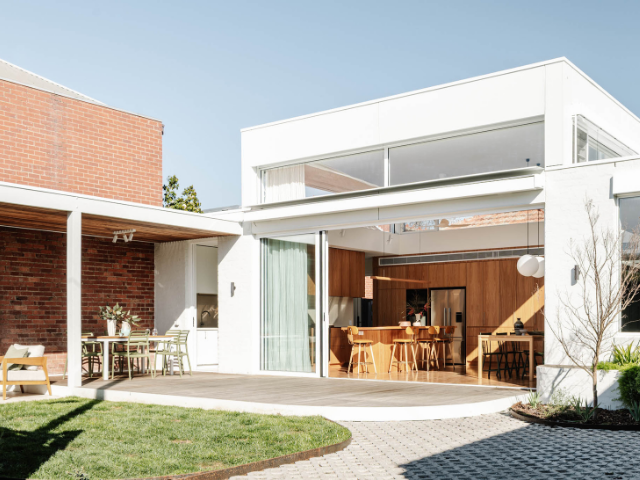
In designing Highlight House, Ben Callery Architects crafted a dynamic residence tailored for daily family life and vibrant entertaining. This home was built for a family of five and offers an expansive feel within a modest footprint, utilizing soaring ceilings and abundant natural light into a space that invites connection.
GALLERY
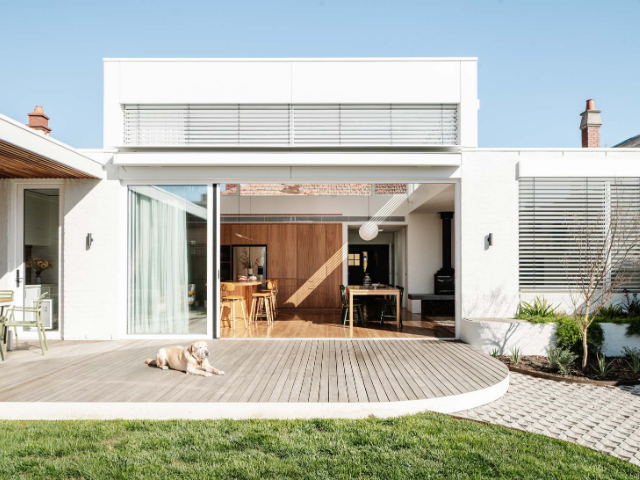
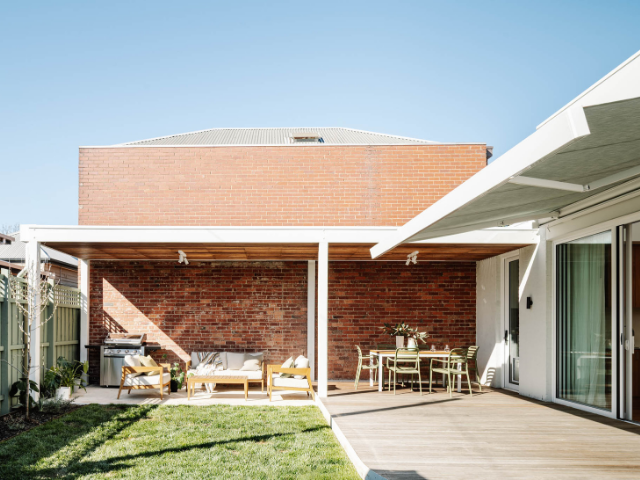
The concept was centered on extending the existing heritage double-fronted property with an addition rich in warmth, light, and natural materials. Purposefully honoring its heritage to reduce both environmental and budget impacts, much of the original structure was carefully retained. This approach allowed the design of the build to have more focus of the quality of spaces and materials rather than simply adding more floor area.
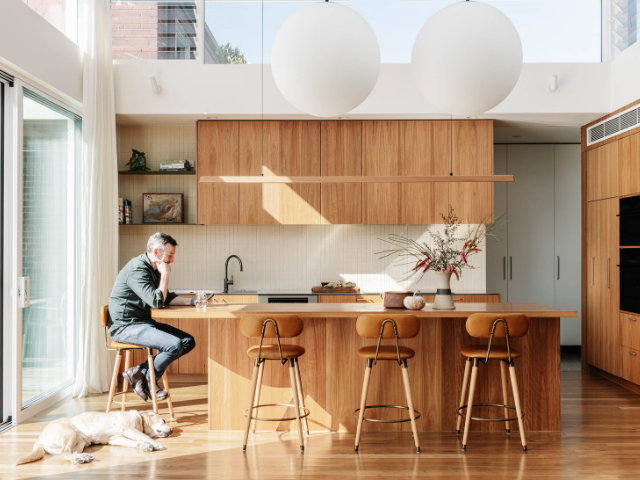
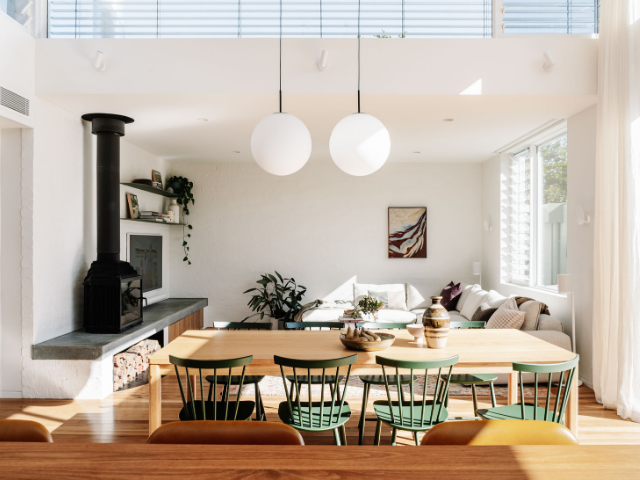
Shared meals, social gatherings, and quiet nights in were fundamental to the client brief, resulting in layout arrangements that bring people together effortlessly. As Ben Callery explains “They [the family] love to cook and frequently entertain family and friends, so wanted a space for guests to gather around while they prepare a meal to share. They also wanted a nice big couch where the family of five could relax and enjoy each other’s company around the fire.”
Strategically designed to focus on the open-plan kitchen, meals and living area, which forms the warm heart of the home. Blackbutt timber flooring and custom cabinetry pair beautifully with bagged recycled bricks, materials that radiate warmth under the natural light streaming from the north-facing backyard and overhead highlight windows.
The elevated ceilings through this space increases light and energy movement, while east- and west-facing windows bring in morning light and sunsets.
As both parents regularly work from home, the floor plan integrates a pair of compact, dedicated home offices. “Working from home in a cosy little space is great when you have a lovely light, bright, airy and warm space to take your breaks in,” Callery notes, highlighting how the generous communal areas balance the smaller private zones.
Selecting Sun Shades
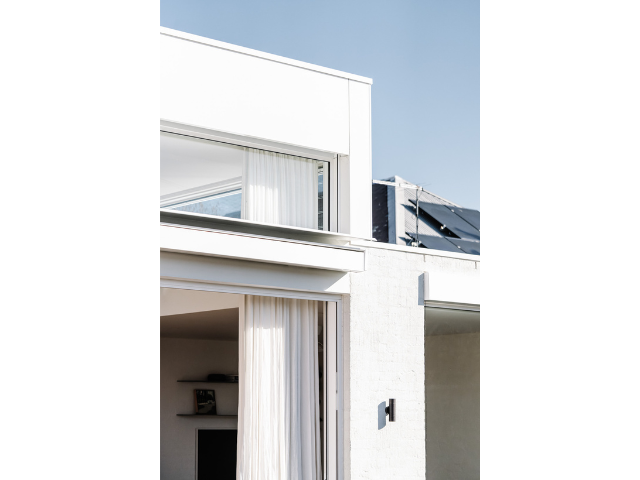
While having so much glass is great for natural light, it also proposes its own challenges: how to enjoy abundant daylight without overheating or glare? The fix came through mixing external venetian blinds and a folding armawning, allowing the family flexibility in how they manage light and shade.
“The external venetians provide great ability to completely block out sun when needed, but also can be adjusted to let in ambient light while still controlling glare and heat,” Callery explains. Installed across the east, north and west-facing highlight windows, they temper everything from bright morning sun to the low western light of evening.
Additionally, a Warema Terrea K70 folding arm awning was installed over the rear deck, extending protective shade across most of the outdoor entertaining area and the full-width glass doors. “It creates an undercover outdoor space while also shading the floor-to-ceiling glazing,” says Callery. Working in tandem, the external blinds and retractable awning ensure the expansive glazing remains comfortable all year long, filling the home with light when desired, without the heat or glare that can make such spaces uncomfortable.
Operated electronically and connected to Warema WMS networked controls and a weather station, the system responds to changing conditions, maintaining optimal indoor temperatures automatically, all while preserving the clean, minimalist aesthetic of Callery’s architectural design.
PROJECT CREDITS
Architect: Ben Callery Architects
Builder: Homes by Artisan
Photographer: Marnie Hawson
Styling: Hannah Nowlan
SHADE FACTOR PRODUCTS
Warema External Venetian Blinds
Warema Terrea K70 cassette folding arm awning


Building in the Galápagos Islands means working within one of the world’s most environmentally sensitive landscapes. For architect ...

A new town centre and a land-lease village of up to 364 homes are proposed for Yalyalup, as ...

Melbourne’s historic Jam Factory is being reimagined as a $4 billion mixed-use precinct, with GURNER aiming to turn ...
Delivering a high-performance building requires more than specifying efficient products. At The Illawarra Grammar School in Wollongong, the ...

Voltex’s ARIA outlets and switches range is now available nationwide, following its recognition in the Hardware and Building ...