Central Restaurant draws on Severance-inspired and 1980s corporate grit for its Kitchen
Australian studio JAR Office has designed Central, a pared-back Cantonese restaurant and late-night venue in Brisbane’s CBD that reimagines dining as performance, drawing unexpected influence from television, theatre and 1980s corporate architecture.
GALLERY
Located in a subterranean space, Central is the vision of restaurateur David Flynn, who sought to address the city’s limited late-night dining culture with a venue that can shift from restaurant to after-hours destination.
The design by JAR Office founder Jared Webb deliberately avoids traditional Cantonese interiors, instead layering references to office environments, performance spaces and cinematic storytelling.
“We created a modern expression of Cantonese culture, one that evokes heritage through atmosphere and subtle design references,” Webb said. “Inspired by the theatricality of Cantonese opera, we wove the theme of performance throughout the interior.”
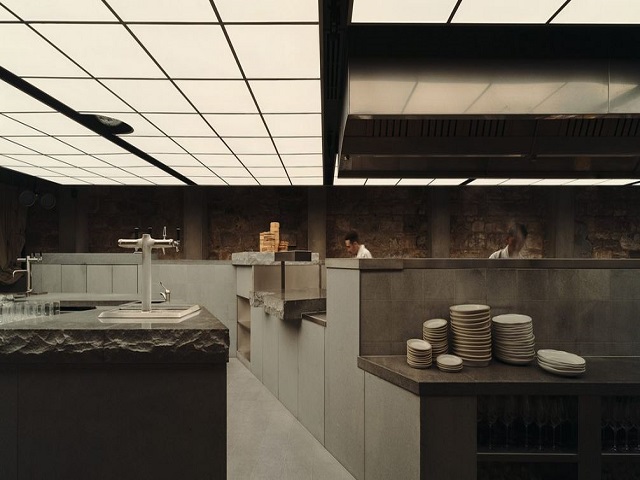
That theatrical framing is most evident in the kitchen, which sits at the heart of the venue and has been proportioned like a stage. Chefs are placed in full view from every seat, their movements becoming part of the dining experience and reinforcing the idea of service as live performance rather than hidden labour.
A key influence is the Apple TV series Severance, which depicts a sterile corporate world where identity is split between work and life. This concept is echoed in the descent into Central’s basement setting, where guests symbolically leave behind their “worker selves” and enter a more expressive, relaxed environment. Overhead, a grid of illuminated lights recalls both the show’s office aesthetic and the surrounding Brisbane commercial towers, while also referencing the dense urban glow of Hong Kong’s central business district.
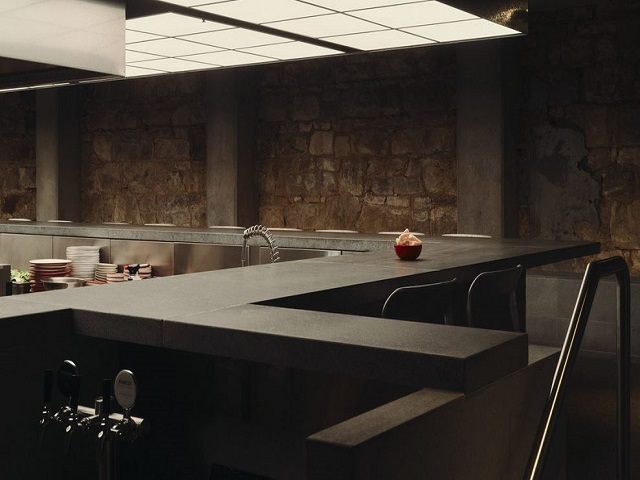
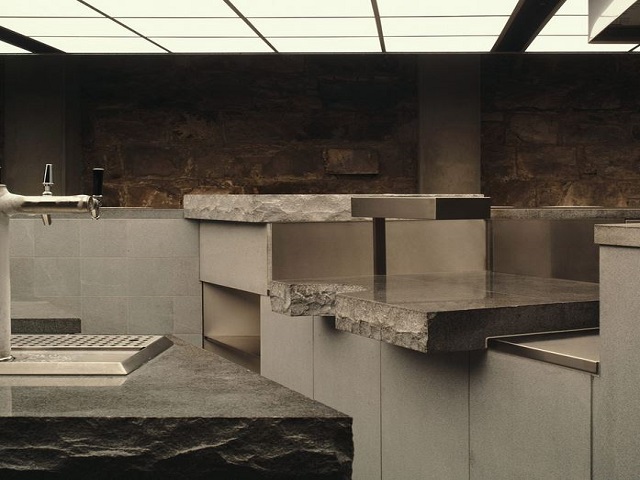
Material choices reinforce the tension between nostalgia and restraint. Salt-and-pepper granite counters reference the glossy lobbies of 1980s corporate towers, described by the studio as a nod to the “greed is good” era. In contrast, fabric partitions designed by textile designer George Park soften the space, evoking mesh construction coverings seen across Hong Kong building sites.
The subterranean structure retains original Brisbane tuff stone walls, set against stainless steel and granite interventions. A horizontal datum line separates the more refined lower dining zone from a utilitarian upper layer where exposed services and lighting infrastructure remain visible.
Images by David Chatfield via Dezeen


Good bathroom design is about finding the right balance between aesthetics, functionality and long-term value. For AVIA Bathware, ...
Though home-cooking has some wonderful benefits, there can be one major downside to cooking large family meals at ...
British studio Richard Parr Associates has restored a trio of 19th-century buildings at The Newt in Somerset, creating ...
V-Leader is seeking to further revitalise Melbourne’s Lonsdale Street, lodging plans for a 32-level purpose-built student accommodation (PBSA) ...