Smart Sun Shading at Deakin University | Shade Factor
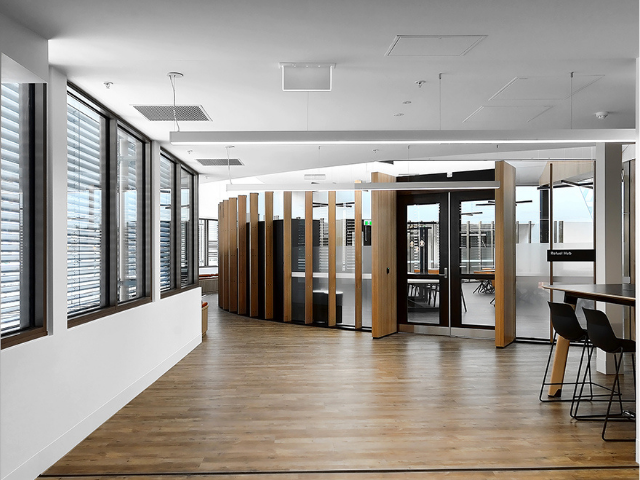
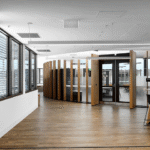
The Faculty of Science, Engineering and Built Environment (SEBE) at Deakin University in Geelong was transformed by H2O Architects into a contemporary workplace. Integrated external sun shading enhances daylight, occupant comfort and the building’s overall environmental performance.
GALLERY
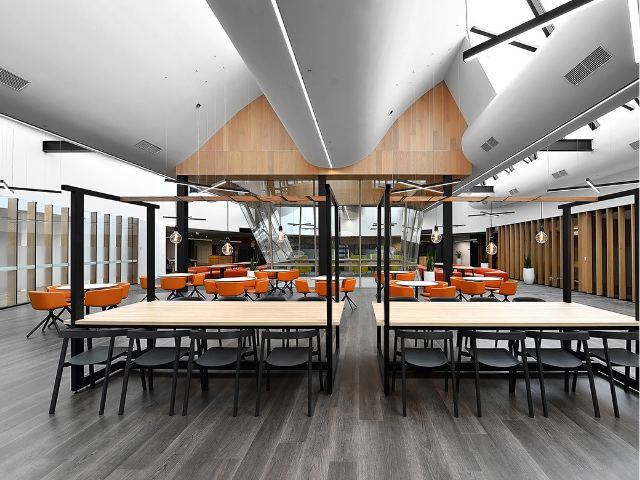
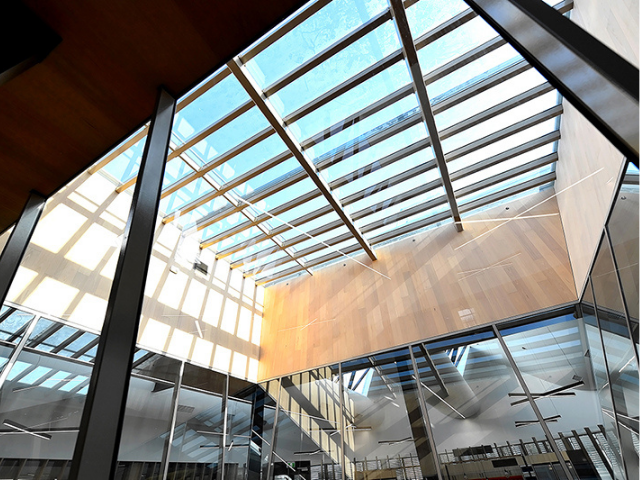
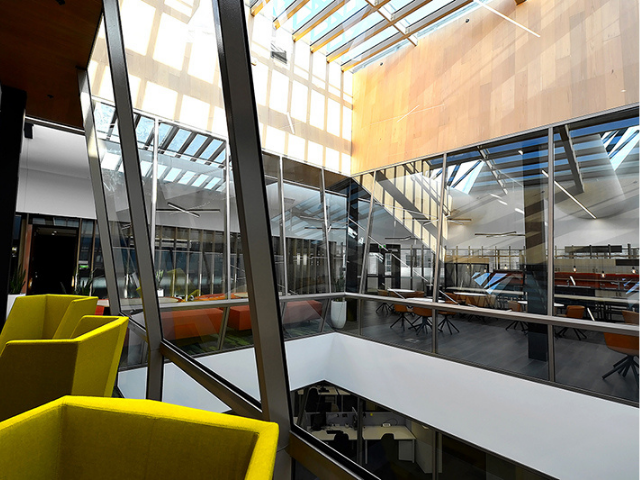
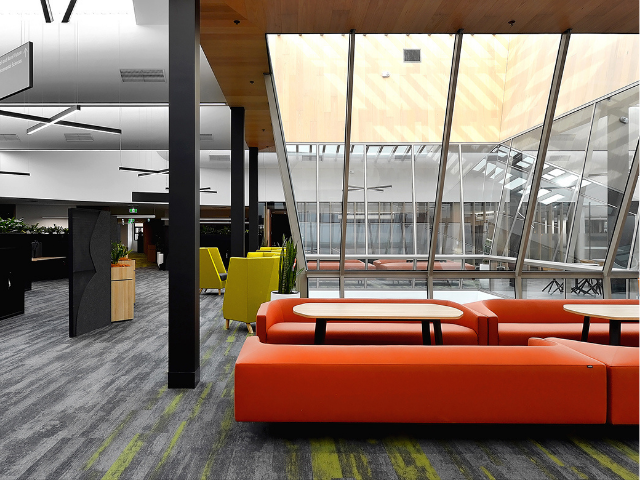
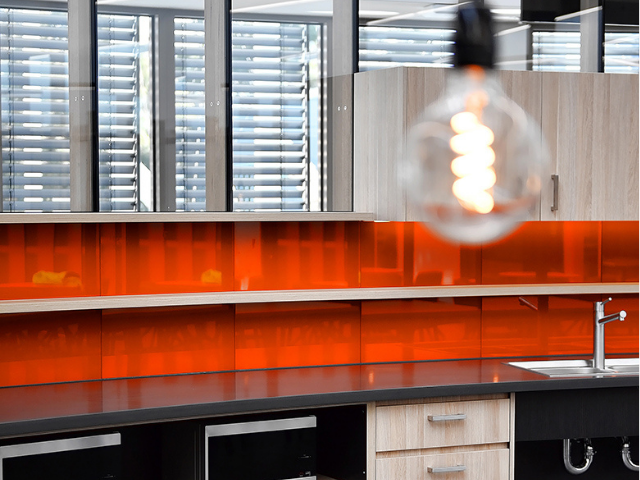
By infilling an underutilised courtyard across three levels, H2O Architects created additional accommodation while opening the plan to natural light and views of the surrounding landscape. This resulted in the redeveloped to introduce a dramatic central light well and a sawtooth roof with glazing that channels daylight into the heart of the building. Sweeping ceiling curves soften the interiors, making roof openings feel generous and open.
The architects describe it as a place that “creates additional accommodation and opens up the plan to natural light and views of surrounding greenery.”
Delivering a complex live construction project was ambitious as the building required to be fully operational during construction which meant additional planning and precise coordination occurred. Kane Constructions managed the $23 million build, working closely with the design team to bring H2O’s ideas to life.
With so much glass and light, openness brought its own challenges. Managing solar heat and glare become a critical consideration. Achieving the right balance to make sure the new spaces weren’t just beautiful, but also comfortable and functional for everyday use. Sun shading solutions that complemented the architectural vision without compromising aesthetics became a vital element.
Selecting Sun Shading
Shade Factor worked closely with H2O Architects to develop shading solutions that addressed two very different parts of the project.
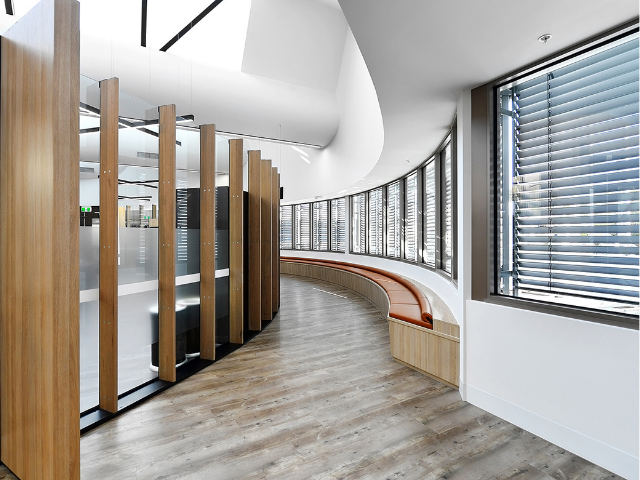
“The first part was external venetian blinds around a curved facade with faceted windows,” explains Peter Skinner, director of Shade Factor. “In other words, small panes of flat glass arranged around a curve. We didn’t want to fit flat external venetian blind pelmets around the curved surface above, so it was a perfect opportunity to use Warema’s self-supporting blinds.”
In this system, the pelmet — the housing for the blind — is mounted directly on the guide rails fixed to the window frames, rather than connected to the facade above. This clever approach avoided bulky junctions, preserved the clean lines of the curved metal facade and reduced the risk of water leaks. To ensure a perfect fit, a full set of detailed shop drawings was prepared by Warema.
The second challenge involved controlling solar gain through the building’s expansive skylight. Shade Factor specified Warema W20 were installed to handle this challenge. A relatively straightforward solution, but one that needed some fine-tuning. “Because they are on the roof of an exposed site and quite high up, we added a perimeter skirt so that wind could not get under the fabric causing uplift,” Skinner says. Heat gain through flat roof glazing can be up to three times higher than through standard windows, so this step was essential to keep indoor temperatures comfortable.
All the systems are integrated with the Warema Climatronic control system, providing fully automated management that is tracked by the sun’s movement throughout the day, automatically tilts the blind slats to optimise shading, and responds to wind conditions. The result is a responsive, intelligent system that operates seamlessly in the background, protecting occupants from excessive heat and glare while allowing H2O’s light-filled vision to shine.
Shade Factor products:
• Warema external venetian blinds
• Warema Climara W20 conservatory awnings
PROJECT CREDITS
Architect: H2O Architects
Builder: Kane Constructions
Photographer: Kane Jarrod


From curved façades to large-scale privacy screens, RE/8™ bio-circular architectural mesh provides a versatile alternative to conventional rigid ...
The Faculty of Science, Engineering and Built Environment (SEBE) at Deakin University in Geelong was transformed by H2O ...
As the boundaries between indoor and outdoor living continue to blur, architects are increasingly challenged to create spaces ...
A proposal for a landmark net-zero office development in Warsaw is demonstrating how adaptive reuse can play a ...
Unlocking the Potential of Fluo2Max In the world of tensile architecture, the margin between a project that lasts and ...