Choosing the Right Shade Fabric Extends the Life of a Shopping Centre Atrium
When an architectural feature begins to deteriorate, replacing the entire structure is not always the best solution.
GALLERY
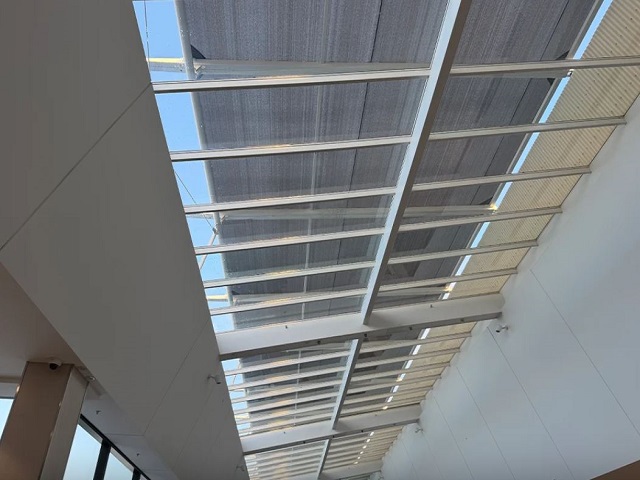
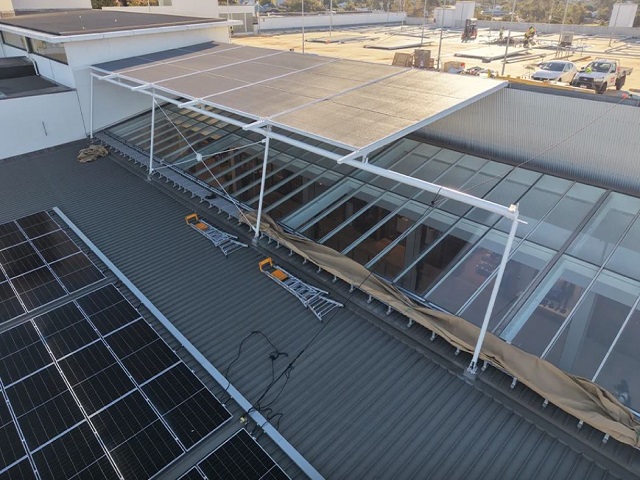
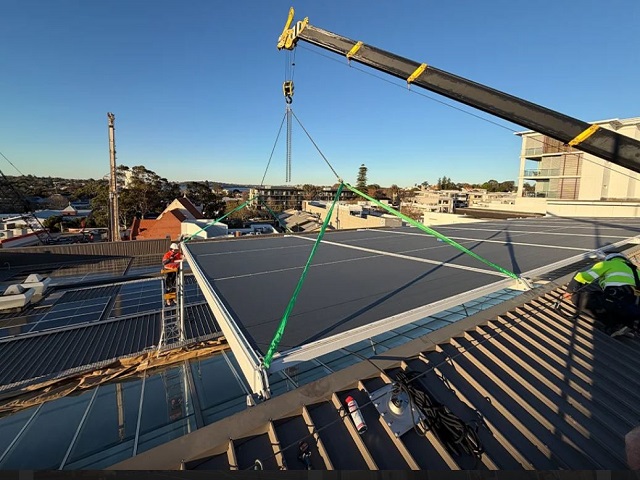
At Claremont Quarter shopping centre in Perth, a refurbishment completed in July 2026 demonstrates how a more targeted approach to material selection and engineering can restore performance while retaining much of the existing infrastructure.
The project centred on an 80-metre-long shade canopy spanning the centre’s glass-roofed atrium. Around a decade after its original installation, the mesh had become brittle under prolonged ultraviolet exposure, prompting centre management to investigate a replacement that could withstand the demands of a horizontal, full-sun environment.
MakMax Australia was engaged to assess the structure and develop a refurbishment strategy. The resulting solution involved replacing the shade mesh, modifying the existing steel framework where required, and adapting the panels to accommodate a new fabric connection system.
A key consideration was whether the replacement material was suitable for its actual application. With the original construction drawings unavailable, the precise specification of the existing mesh could not be confirmed. MakMax’s assessment suggested the original material may have been intended for internal blinds rather than permanent external use, contributing to its premature deterioration.
The replacement selected was Polyfab Comshade, a high-density polyethylene (HDPE) shade mesh in Smoke. The material was chosen for its balance of weight, strength, ultraviolet resistance and compatibility with the existing framework. The project highlights why exposure conditions need to inform fabric selection from the outset, particularly where materials must withstand continuous sunlight and weathering.
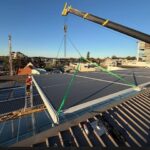
Installation presented its own challenges. The 33 steel shade panels, each approximately eight metres long and between 3.2 and 4.4 metres wide, were removed individually and transported to a secured area of the rooftop car park. There, the new fabric was installed and tensioned under controlled conditions before each panel was craned back into position.
Working above a glass atrium in an operating retail centre required careful staging, safe access planning and coordination to minimise disruption. The existing framework also needed to be assessed and modified to achieve the tolerances required for the replacement system.
The completed refurbishment covers approximately 1,055 square metres and retains the canopy’s original architectural intent while restoring its shading function.
For specifiers and facilities teams, the project offers a useful reminder that product performance depends on more than a material’s headline properties. Exposure, intended application, connection details, compatibility with existing infrastructure and access for installation all influence the service life of a finished system.
In refurbishment projects, getting those decisions right can make the difference between a short-term fix and a durable, fit-for-purpose upgrade.
Images via MakMax Australia


As the boundaries between indoor and outdoor living continue to blur, architects are increasingly challenged to create spaces ...
Building a new bathroom or renovating an old one is one of the hardest jobs anyone will ever ...
When an architectural feature begins to deteriorate, replacing the entire structure is not always the best solution. At Claremont ...