Plans lodged for 15-storey residential tower in Oakleigh
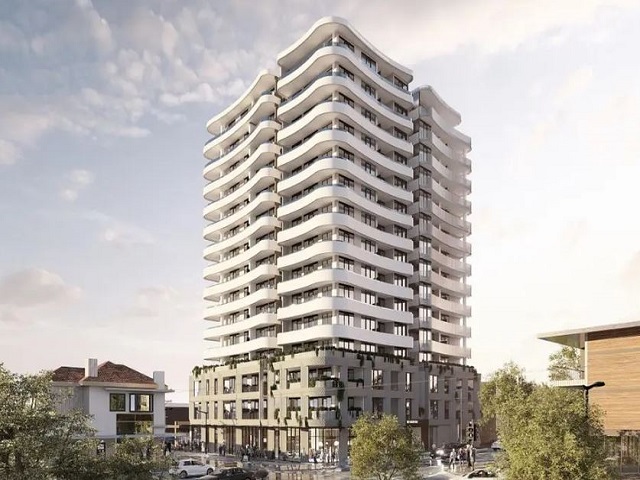
A new mixed-use residential tower proposed for the heart of Melbourne’s Oakleigh could deliver more than 120 new homes while strengthening one of the city’s most culturally significant neighbourhoods.
Plans have been lodged with the Victorian Department of Transport and Planning for a 15-storey development at 55-61 Atherton Road, a prominent corner site within Oakleigh’s renowned “Little Greece” precinct.
GALLERY
Long celebrated for its vibrant Greek community, food and culture, the suburb has become a focal point for higher-density housing as Melbourne looks to accommodate future population growth.
The proposal, designed by Peddle Thorp Architects for developer DC Atherton, seeks to transform what planning documents describe as an “insufficiently developed” site into a mixed-use destination that combines housing, retail and shared community spaces.
If approved, the project will deliver 122 apartments, including 15 one-bedroom, 81 two-bedroom and 26 three-bedroom homes. Planning documents also reference affordable housing, although the number and allocation of those dwellings has not yet been specified.
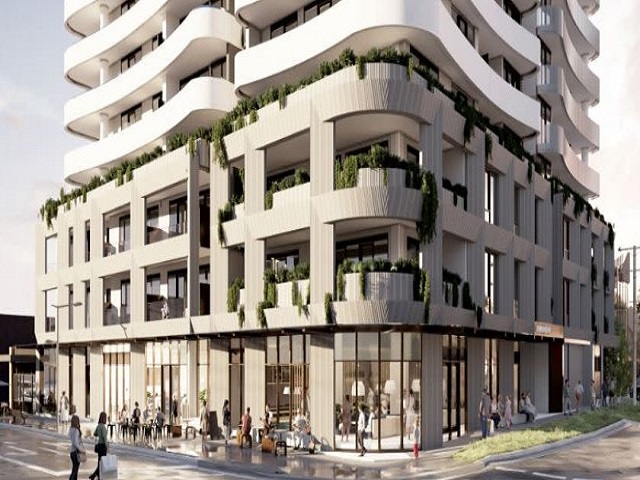
At street level, a 541 square metre retail offering would be divided into three tenancies, creating new opportunities for local businesses while helping to activate the intersection of Atherton Road and Atkinson Street. The emphasis on an active ground plane reflects broader planning ambitions to create vibrant, walkable activity centres where residents can live, work and socialise close to essential services.
The development also places a strong focus on resident wellbeing. More than 300 square metres of communal facilities are proposed on the first floor, including dining and meeting rooms alongside a private cinema, creating opportunities for neighbours to connect within the building.
Below ground, four basement levels would provide parking for 163 vehicles beneath a three-level podium that supports the residential tower above.
Planning documents describe the architectural response as “well resolved and sophisticated”, stating that the building has been carefully designed to respect the evolving character of the Oakleigh Major Activity Centre while establishing a benchmark for future development.
The architects argue the proposal balances increased density with a high standard of liveability, noting the project would deliver an “outstanding level of internal amenity” while contributing to housing diversity within Melbourne’s south-east.
The 1,551 square metre site is currently occupied by a single-storey retail tenancy, making it well suited to redevelopment under Victoria’s push for increased housing density in established urban centres.
The proposal also aligns with the state’s long-term housing strategy. Oakleigh was identified by the Victorian Government as one of several suburbs earmarked for increased building heights following the release of activity centre planning maps last year. The City of Monash has been set a target of delivering 69,500 new homes by 2051, making redevelopment opportunities such as this increasingly important.
For Oakleigh, the proposal represents more than additional housing. By combining new homes, retail activation and shared community spaces within one development, the project aims to support the continued evolution of Little Greece while reinforcing the area’s identity as a thriving and connected urban centre.
Images via The Urban Developer



Swiss architect Kristijan Markoc has created a deliberately modest two-bedroom timber home designed to be adapted to different ...
205 North Quay in Brisbane is taking a resource-conscious approach to commercial architecture, wrapping a slender, highly efficient ...
Newcastle’s Merewether Surfhouse is set for a major new chapter, with hoteliers Ben May and Rob Domjen acquiring ...