205 North Quay puts Brisbane climate first
205 North Quay in Brisbane is taking a resource-conscious approach to commercial architecture, wrapping a slender, highly efficient structure in a climate-responsive enclosure designed specifically for the city’s subtropical conditions.
GALLERY
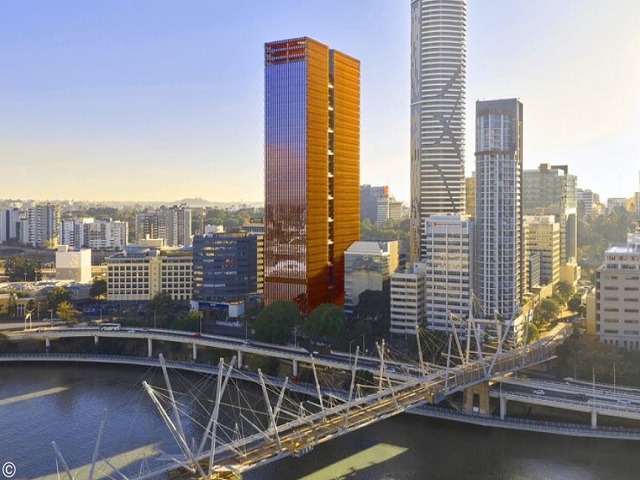
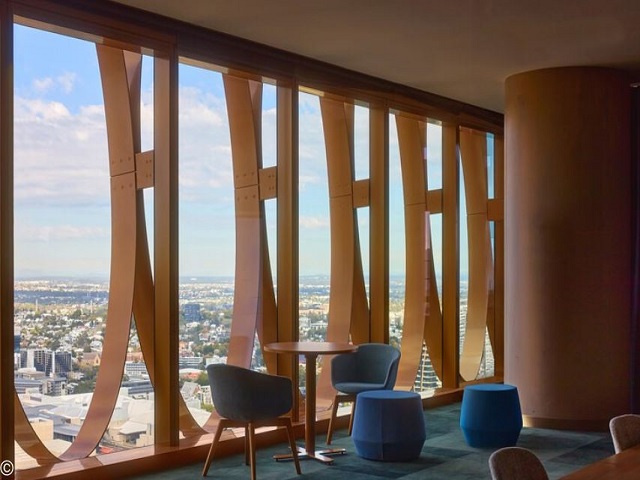
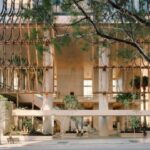
Rather than relying on a deliberately expressive form, the building’s architectural identity comes from its façade, where copper-anodised aluminium shading elements balance solar protection with generous glazing and natural light.
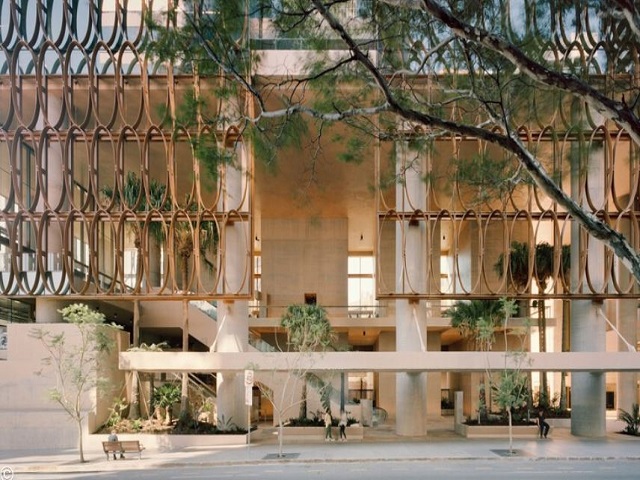
The tower’s long northwest and southeast elevations are veiled by a rolled-aluminium sunscreen composed of large oval forms, each geometrically tailored to its orientation. The rolled shading surface uses geometric rigidity to achieve structural strength with less material than conventional fins and overhangs, while reducing solar heat gain.
On the shorter southwest and northeast elevations, copper-anodised extruded aluminium fins provide additional protection. A vertical sequence of office balconies, planted with native Queensland trees, adds another layer to the enclosure while connecting the commercial tower to its South East Queensland setting.
The climate response continues at ground level, where 205 North Quay creates a protected public plaza framed by inward-facing retail. Bold in-ground planting gives the space a softer character and allows it to accommodate activities ranging from markets and exhibitions to performances.
Retail continues along the northeastern edge of the building and through to the adjoining lane, strengthening the pedestrian connection to Roma Street Station and helping integrate the development into the wider city movement network.
Public and shared facilities also form a significant part of the project. A 210-seat auditorium is designed to support public forums and cultural events, while a health and wellness floor includes a 25-metre pool and gym intended to support work-life balance for tenants and the wider community.
Inside the tower, the workplace has been designed around flexibility rather than a fixed model of office occupation. Column-free floorplates provide maximum utility, while structural ‘soft spots’ at each level allow floors to be connected vertically as tenant needs evolve.
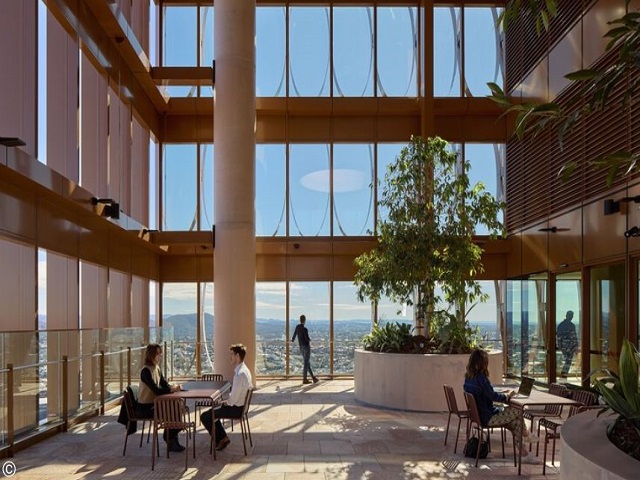
Generous outdoor terraces provide additional spaces for meetings, informal collaboration, outdoor work and respite, extending the workplace beyond the conventional office floor.
Together, the façade, public realm and adaptable interiors position 205 North Quay as a commercial building shaped by its environment and the changing needs of the people who use it. Its architecture is less about making a statement through form and more about making the building work harder, from reducing heat gain to creating places for people to gather, work and connect.
Images by Cieran Murphy and David Chatfield via ArchDaily


Swiss architect Kristijan Markoc has created a deliberately modest two-bedroom timber home designed to be adapted to different ...
205 North Quay in Brisbane is taking a resource-conscious approach to commercial architecture, wrapping a slender, highly efficient ...
Newcastle’s Merewether Surfhouse is set for a major new chapter, with hoteliers Ben May and Rob Domjen acquiring ...