Plana House Makes Adaptable Home Design Freely Available
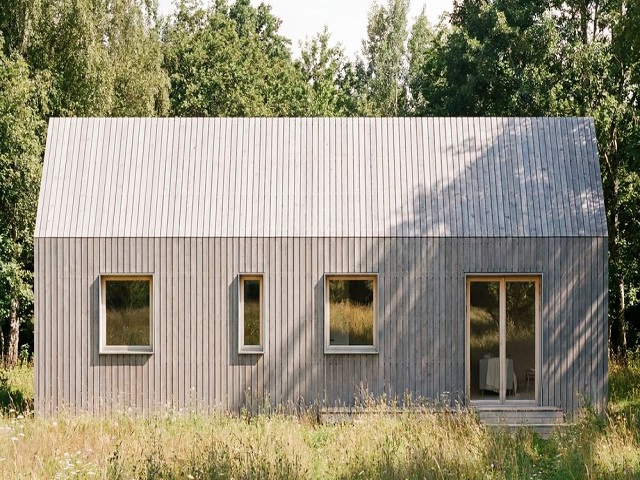
Swiss architect Kristijan Markoc has created a deliberately modest two-bedroom timber home designed to be adapted to different sites, climates and budgets, with the complete architectural drawing set available to download for free.
GALLERY
Known as Plana House, the 42-square-metre design was developed by Markoc, founder of Swiss studio Plana Architecture, as a more accessible alternative to conventional housing models.
The compact home uses a simple pitched-roof structure and readily available materials, with an emphasis on affordability, adaptability and straightforward construction.
A key part of the project is Markoc’s decision to make the technical drawings freely available, allowing people to understand the design and potentially adapt it to their own circumstances.
“Plana House seeks to place some of that knowledge back in the commons by making a complete set of architectural drawings freely available, so that people can use it as a resource to understand, adapt and potentially build their own house,” Markoc said.
The architect drew on his experience with modular construction to develop the home around a highly efficient structural grid. The single-storey timber frame can be constructed using standard, off-the-shelf materials, while the exterior cladding can be changed according to local availability, climate and budget.
The house can also be constructed on screw piles or pad foundations, offering a relatively light-touch approach that could allow the design to respond to different site conditions.
“The house uses a simple timber frame based on a highly efficient structural grid, developed using my experience with modular construction methods to make the building as efficient and economical as possible,” Markoc explained.
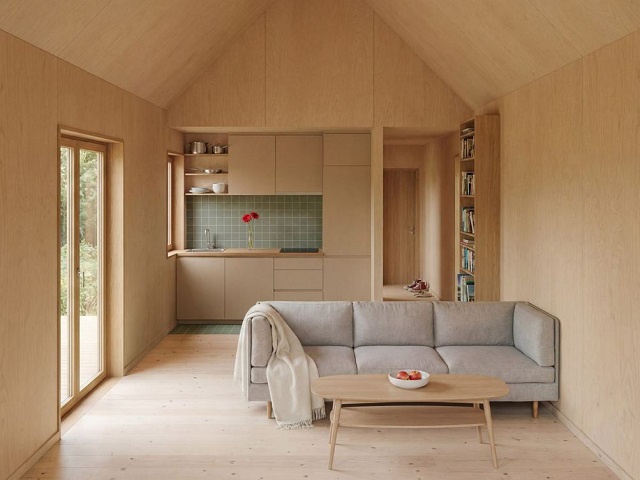
Inside, the rectangular plan is divided into two wings. One contains an open-plan living, dining and kitchen area, while the other accommodates two bedrooms and a bathroom.
A series of windows brings natural light into the compact interior, while the pitched roof creates a greater sense of volume within the four-metre-wide spaces.
The design’s simplicity is intentional. Markoc said the use of familiar construction methods and readily available materials allows the home to be interpreted across different regional contexts, with the exterior adjusted to suit local conditions.
“The structure relies on readily available materials that can be purchased in any local hardware store, while its simple and familiar form allows it to sit naturally within very different regional contexts.”
Markoc plans to build a prototype of Plana House, which was developed in accordance with UK and Irish construction regulations. However, the freely available design is not a ready-to-build approval package. Any project using the template would need to be reviewed and adapted by a licensed architect or qualified professional to comply with local building regulations, site conditions and applicable standards.
By making the design accessible from the outset, Plana House positions architecture as a resource that can be shared, modified and understood, rather than simply a finished product.
Images by Tom Stepins via Dezeen


Swiss architect Kristijan Markoc has created a deliberately modest two-bedroom timber home designed to be adapted to different ...