How Façade Specification Shaped Newcastle’s New Health Precinct
A hospital façade has a lot to do. It needs to protect a building from the elements, meet demanding performance requirements and withstand decades of use, while creating an environment that feels welcoming rather than institutional.
GALLERY
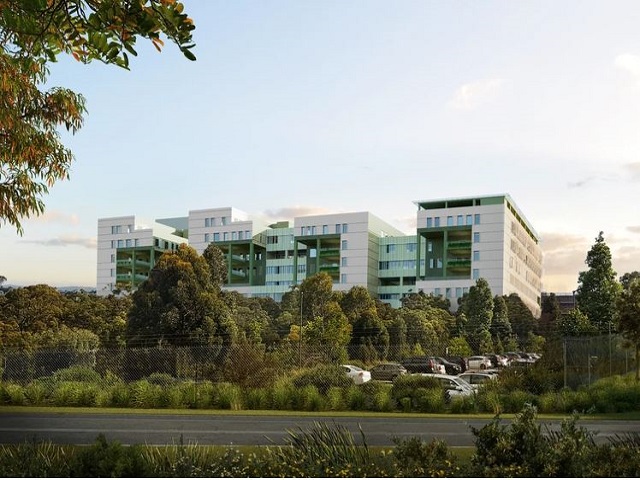
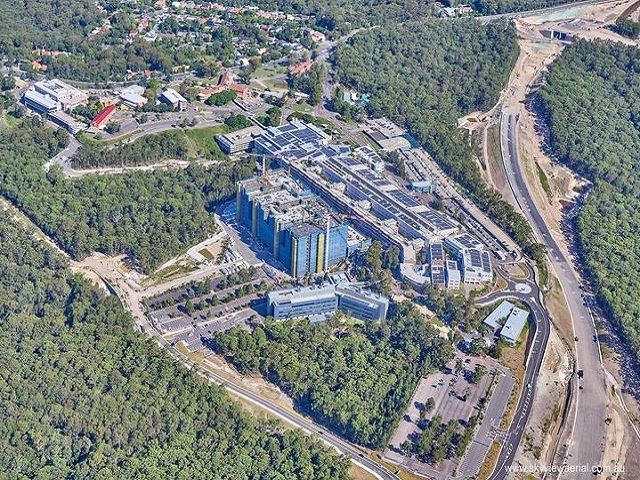
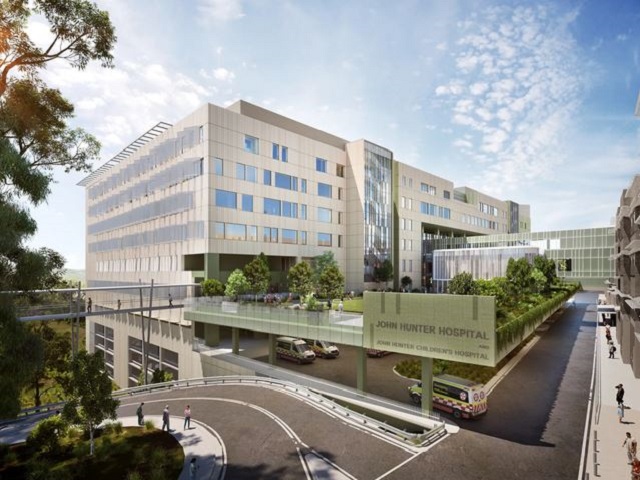
At Newcastle’s new John Hunter Health and Innovation Precinct, those requirements have been translated into a seven-storey façade designed to connect the new Acute Services Building with its surrounding landscape.
Designed by BVN and delivered by Multiplex for Health Infrastructure NSW, the $890 million redevelopment is the largest hospital redevelopment outside metropolitan Sydney. Construction of the Acute Services Building was completed in July, with commissioning now underway ahead of the building welcoming patients later this year.
The building’s façade was revealed at the end of 2025, with a palette of green and cream inspired by the surrounding bushland. But behind the visual expression sits a detailed steel specification developed to meet the practical demands of a major healthcare facility.
Lysaght supplied several steel cladding profiles for the façade, including LYSAGHT HORIZON, a dual-layer system comprising a flat outer steel skin and trapezoidal internal backing layer, alongside profiles from the LYSAGHT ZENITH range including DOMINION, SNAPSEAM and ENSEAM. The products were manufactured from Australian-made COLORBOND steel in custom finishes including Glenwood Green, Fallen Gumnut and Wild Fawn.
The selection demonstrates how façade specification can balance architectural intent with performance. The ZENITH range, for example, combines broad flat pans and defined ribs to create a controlled interplay of light and shadow, while its profiles are tested for compliance with Australian Standards.
For John Hunter, the specification process also extended well beyond the material itself. Lysaght provided material selection and colour development support, while custom-processed cladding was routed through BlueScope’s Tomago Distribution hub to regional fabrication partners. Deliveries were then sequenced to align with crane and assembly requirements on site.
That coordination was particularly important on a project being delivered within an existing hospital campus, where construction had to interface with an operational healthcare environment and multiple connections between new and existing buildings.
The result is a façade that forms part of a much broader design response. BVN’s brief included an ’emotional design’ focus, with natural light, views to bushland, gardens and connections to Country incorporated alongside the clinical requirements of the building. Four link bridges now connect the new Acute Services Building with the existing hospital and Hunter Medical Research Institute.
For specifiers, the project is a useful reminder that façade selection is rarely just about the finished appearance. Material performance, compliance, colour, fabrication, supply and installation all need to work together, particularly when the building is a complex public facility expected to serve its community for decades.
Images via BVN


VELUX Australia & New Zealand has launched the VELUX Walk-On Skylight, a new daylighting solution designed to help ...
Australia’s new home market is showing signs of a sharper slowdown, with sales falling for a fourth consecutive ...
When Modum Atelier outgrew its office at Shanghai’s Guochuang Park, the architecture practice chose not to start again. ...
Stockland has secured approval for a 478-home apartment development on the former Jetstar headquarters in Melbourne’s Collingwood, marking ...