Kyoto Townhouse Traditions Shape New Hakone Ryokan
A newly opened ryokan in Japan’s Hakone region is bringing the spatial traditions of Kyoto’s historic townhouses into a contemporary reinforced concrete building, rethinking how traditional Japanese architecture can be adapted to a different setting.
Nazuna Hakone Miyanoshita is the latest property from hospitality brand Nazuna, which was established in Kyoto and has built its identity around the contemporary reinterpretation of the city’s traditional wooden machiya townhouses.
GALLERY
For its Hakone project, the design team faced a different challenge: expressing the warmth, intimacy and layered spatial experience of a machiya within an existing reinforced concrete structure.
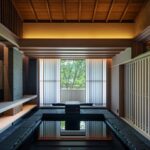
Rather than attempting to recreate a traditional timber building, the refurbishment draws on the way a machiya organises movement and creates relationships between interior and exterior spaces. Alleys, entrances, earthen-floored doma areas, courtyard gardens and living rooms informed the approach, with outdoor elements brought inside to create a gradual transition through the building.
Guests pass through a noren curtain into an alley-like interior, where charred cedar walls, cobblestone paving and timber latticework establish an experience more commonly associated with the streets and entrances of Kyoto. The passage leads towards an entrance modelled on the traditional machiya, where the doma and a tsuboniwa courtyard garden extend into the interior. Beyond the garden, views open towards Mount Myojingatake, connecting the guest experience to Hakone’s surrounding landscape.
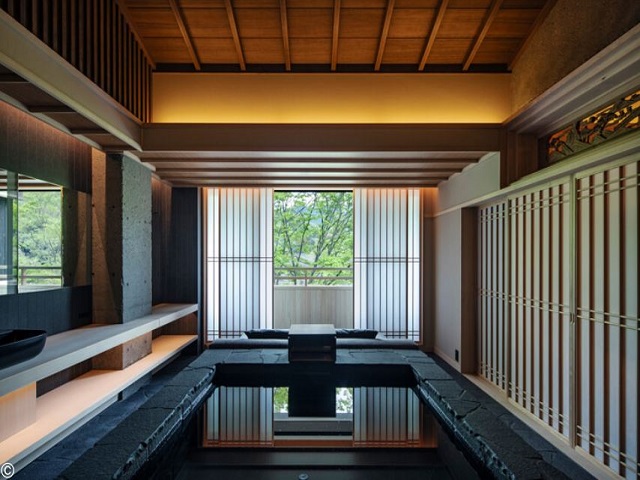
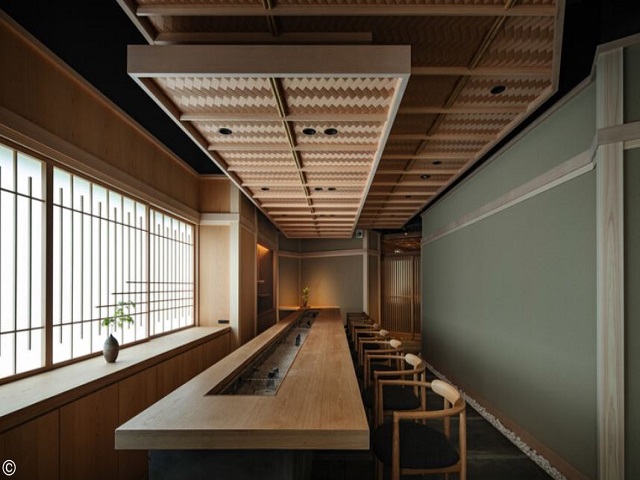
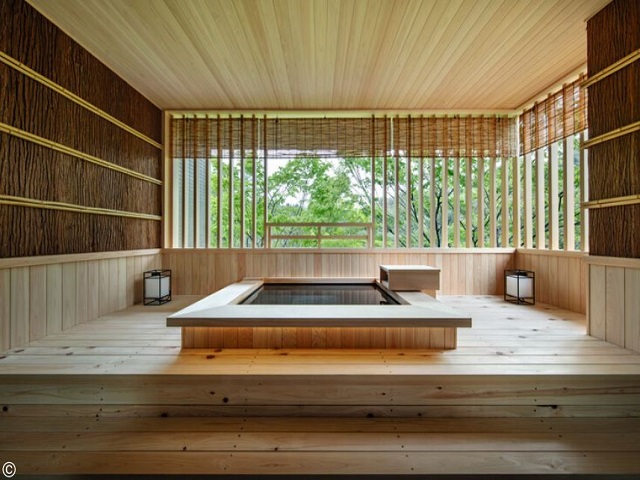
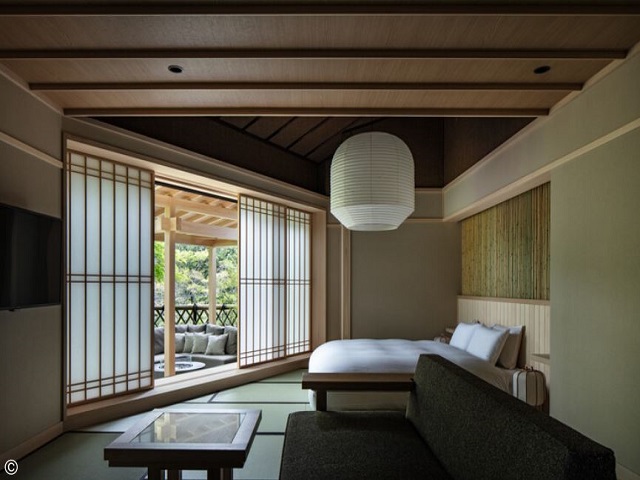
Material selection plays a central role in establishing this sense of continuity. Earthen plaster, charred cedar, cedar bark, cypress, bamboo, washi paper and Komatsu stone bring varied natural textures into the building, drawing on traditional Japanese craft techniques while adapting them for contemporary hospitality spaces.
The existing structure is also deliberately expressed. Taking inspiration from traditional Japanese timber architecture, where structural elements form part of the visual language, the design retains the building’s concrete columns and beams as prominent interior features. Their surfaces have been treated with a kotataki, or small-hammered, finish, giving the concrete a more tactile quality.
The result is a refurbishment that uses the constraints of the existing building as a starting point for a new architectural expression. Rather than treating the concrete frame as something to conceal, the project places it alongside natural materials and traditional detailing, allowing old and new construction languages to coexist.
For Nazuna, the Hakone property extends its interpretation of Kyoto culture beyond the original context of the machiya. It also demonstrates how the spatial principles of a traditional building can inform contemporary design without relying on literal reproduction, creating a guest experience shaped by movement, material, landscape and the changing boundary between inside and outside
Images by Kenta Hasegawa via ArchDaily


A newly opened ryokan in Japan’s Hakone region is bringing the spatial traditions of Kyoto’s historic townhouses into ...