Brick Slips: The Real Brick Look, Without the Weight
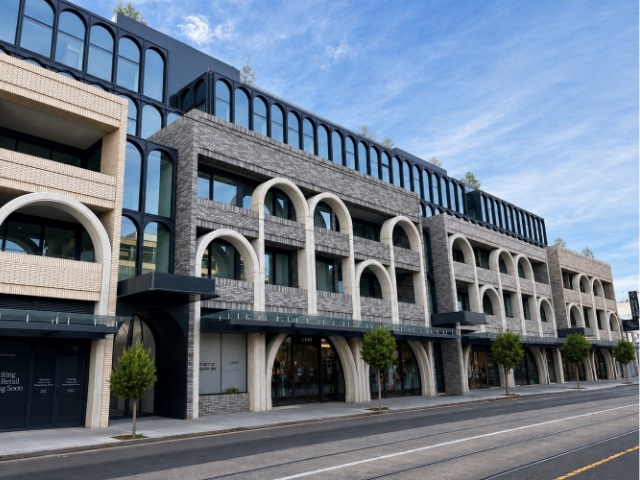
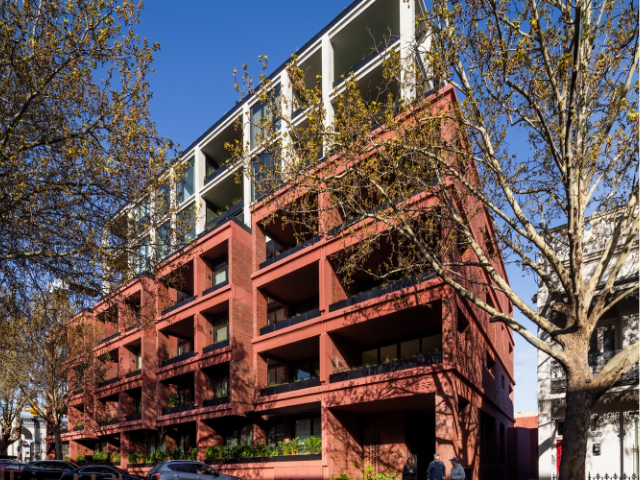
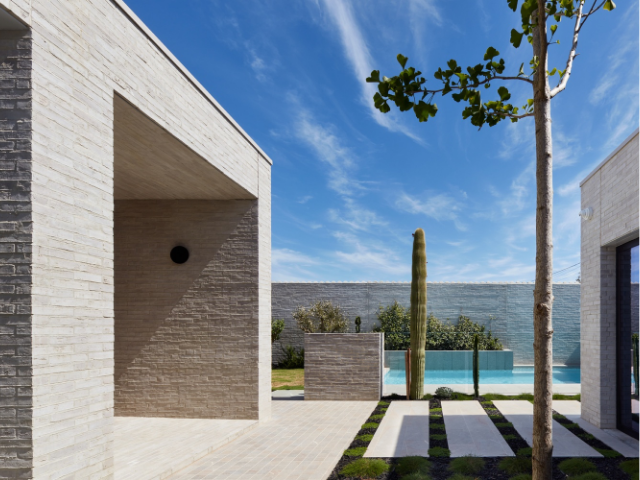
When people hear “brick slips,” they often picture a cheap imitation — a thin veneer that looks fine from a distance but falls apart under close inspection. That’s not what we make. Jaco Bricks, brick slips are cut directly from the same solid bricks in the standard range, which means the colour, texture, weathering, and grain are identical to the full-size product. Once they’re laid and pointed, even a trained eye struggles to tell a slip-clad wall from a solid brick one.
GALLERY
What Are Brick Slips?
A brick slip is simply a brick that has been sliced to a fraction of its original depth — typically anywhere from 15mm up to 40mm or more, depending on the application. Because every slip in their range is cut from the same clay body as the full brick, you get the same face texture, the same colour variation, and the same durability. Nothing about the finished wall gives away the fact that it’s a slip rather than a solid unit.
The detail that sets a genuinely good brick slip system apart is the corner. Anyone can clad a flat wall convincingly — the challenge is the external corner, where a butt joint instantly reveals a thin veneer. That’s why their range includes purpose-made corner slips, folded or mitred to wrap around an edge exactly as a full brick would. With correct corner detailing, there’s no visual clue anywhere on the elevation that you’re not looking at solid masonry.
Why Choose Slips Over Solid Brick?
Weight. A slip weighs a fraction of a full brick, because you’re only carrying the facing depth rather than the full unit. That difference matters hugely on structures that were never designed to carry the load of a traditional masonry skin — timber frame extensions, SIPs panels, steel-framed upper storeys, and lightweight infill panels can all be finished in brick without the foundation and structural work a solid brick skin would demand.
Application flexibility. Because slips are so much thinner, they can go where a full brick physically can’t. Reveals, soffits, tight cavities, and internal features are all straightforward with a slip, whereas a full brick would either not fit or would need the surrounding structure rebuilt around it.
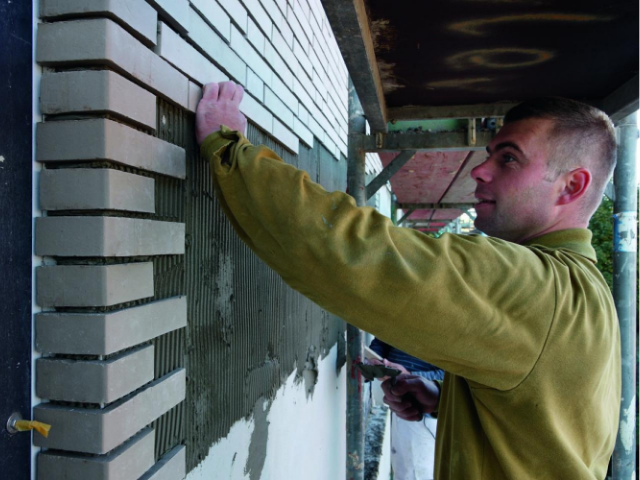
Speed and disruption. Slips are fixed with adhesive or a mechanical fixing system rather than built up course by course with a trowel and mortar bed for every joint. On a renovation where the building is occupied, or on an upper-level cladding job accessed by scaffold, that difference in install time and mess is significant.
Any thickness, any finish. Because we cut slips to order from the full range, you’re choosing from the same palette of colours, textures, and weathered finishes as Jaco Bricks solid bricks — and specifying the exact thickness the project calls for, rather than being limited to one standard veneer profile.
Where Brick Slips Work Best?
Cladding upper levels. This is one of the most common applications we supply for. A ground floor built in solid brick and an upper floor or dormer extension in timber frame is a familiar sight on renovated and extended homes — and it’s usually because the structure below can’t take the additional load of solid brick that high up. Slips solve this cleanly: the upper level reads as continuous brickwork with the ground floor, with none of the structural loading concerns.
Renovation projects. Older buildings often come with walls that are structurally sound but cosmetically tired, uneven, or built from a material you’d rather not expose. Slips let you overlay a genuine brick finish onto an existing wall — block, render, timber stud, even damaged brickwork — without demolition, without altering the building’s footprint, and without the weeks of programme time a rebuild would need.
Soffits. Brick soffits — the underside of an opening, archway, or overhang — are notoriously difficult to build in solid brick, since you’re effectively laying bricks upside down and relying on temporary support while the mortar cures. A slip system, fixed mechanically or with adhesive to a prepared soffit board, achieves the same visual result with a fraction of the risk and site time.
Flooring. Slips aren’t limited to walls. Laid as a floor finish — in porches, courtyards, garden rooms, or feature areas inside a building — they bring the same warm, textured brick appearance to a horizontal surface, sealed and jointed to suit foot traffic.
Pre-existing walls. Whether it’s disguising a patched-up wall, unifying an extension with the original building, or simply refreshing a dated elevation, slips let you dress an existing wall in genuine brick without touching the structure behind it.
The Bottom Line
Brick slips exist to solve a specific problem: how do you get the look, texture, and permanence of solid brick on a structure, in a location, or on a timeline that solid brick simply can’t accommodate? With slips cut from the full brick range — including matching corner slips — and a choice of thickness to suit the job, the answer is a finish that’s visually indistinguishable from solid masonry, at a fraction of the weight and installation time.
If you’re planning a renovation, an upper-storey extension, or need to bring brick into an area solid units can’t reach, get in touch and we’ll help you specify the right slip, thickness, and corner detail for your project.



At Riva Ceramica, we believe exceptional spaces begin with exceptional materials. With 20 years of industry experience, we've ...

A 1ha section of surface car parking at Salisbury Downs' Hollywood Plaza could make way for a new ...

The first building in a new city carries an unusual responsibility. It has to meet an immediate need ...

In a town where summer temperatures can approach 50 degrees Celsius and the nearest neighbouring town is around ...

MA Financial has acquired a 50 per cent stake in The Glen shopping centre in Melbourne’s south-east from ...