Bradfield’s First Building Puts Reversible Construction to the Test
The first building in a new city carries an unusual responsibility. It has to meet an immediate need while also offering an idea of what the city might become.
GALLERY
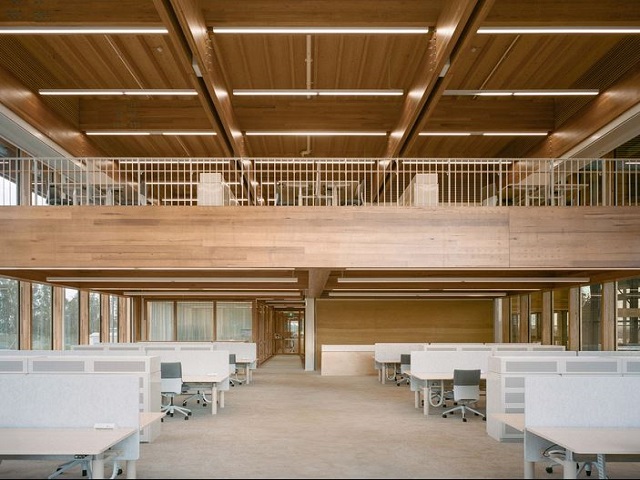
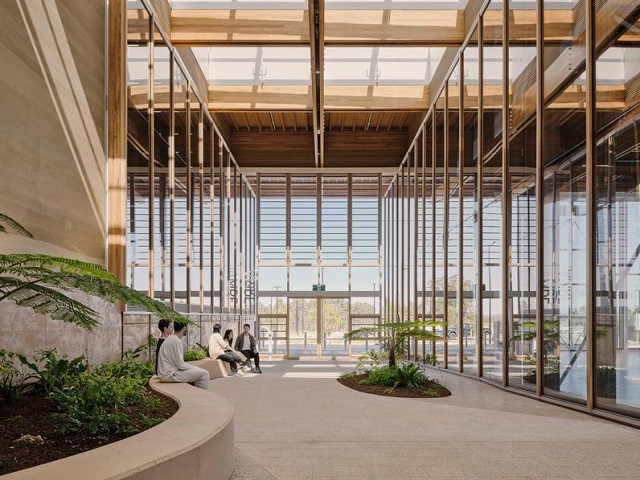
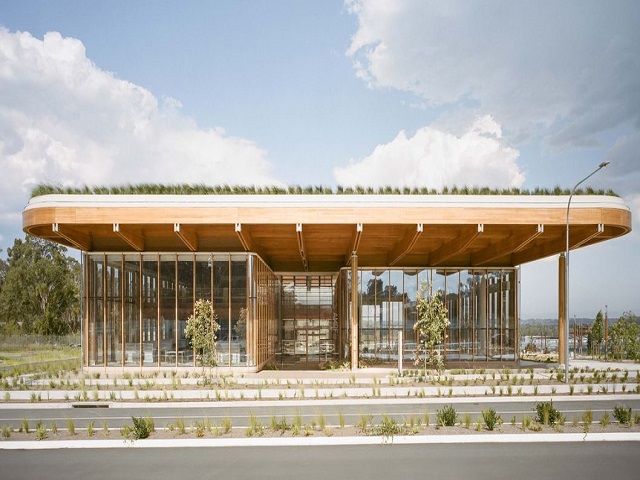
At Bradfield City Centre in Western Sydney, Hassell has used the opportunity to test whether a building can be designed for its eventual next life before it has even opened.
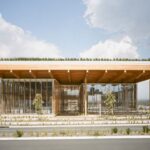
The First Building houses Stage 1 of the Advanced Manufacturing Readiness Facility and was designed by Hassell with First Nations cultural design and research practice Djinjama. Rather than treating the building as a permanent object fixed to its site, the project was conceived as a modular “kit of parts” that can be dismantled, expanded or relocated as Bradfield develops.
The strategy begins with the structure. Prefabricated timber components are mechanically fixed together using reversible connections, allowing the building to be taken apart without destroying the components. The approach reduces the likelihood of demolition waste while preserving the value of the structural materials for future use.
Timber was also selected for its low embodied carbon and its ability to establish a warmer, more tactile relationship with the site. The structure combines domestically sourced timber with European cross-laminated timber, contributing to a reported 50 per cent reduction in embodied carbon compared with a conventional approach. Low-carbon concrete is used below ground, while rammed earth forms the core walls and introduces thermal mass alongside a material connection to Country.
That connection to Country was developed with Djinjama, whose cultural research informed the building’s response to Wianamatta, the Dharug name for the wider region. Water became a significant influence, with the building and landscape designed to slow, filter and retain stormwater while restoring permeability across the site. Native Cumberland Plain planting and water features extend that response beyond the building envelope.
The specification continues onto the roof, where photovoltaic panels are combined with planted areas to generate renewable energy while helping moderate ambient temperatures. Natural ventilation, rainwater harvesting and a large underground rainwater tank further reduce the building’s reliance on conventional systems.
The project has already received the David Oppenheim Award for Sustainable Architecture at the 2025 National Architecture Awards, recognising its combination of Country-centred design, low-carbon materials, regenerative landscape strategies and circular construction principles.
For specifiers, the First Building demonstrates that designing for longevity does not necessarily mean designing something permanent. By making structural connections reversible and considering what happens when the building is no longer needed in its current form, Hassell and Djinjama have treated adaptability as a specification requirement from the beginning.
As Bradfield grows around it, the First Building offers a useful proposition for the wider construction industry: perhaps the most sustainable building is not simply one that performs efficiently during its first life, but one that is designed to have a second.
Images by Mark Skye via ArchitectureAU


There is not a 90-degree angle in sight at Skywalker Grill, the new restaurant and bar inside Los ...
A 1ha section of surface car parking at Salisbury Downs' Hollywood Plaza could make way for a new ...
The first building in a new city carries an unusual responsibility. It has to meet an immediate need ...