Hollywood Plaza Car Park Set for Housing
A 1ha section of surface car parking at Salisbury Downs’ Hollywood Plaza could make way for a new residential precinct under plans now before the City of Salisbury.
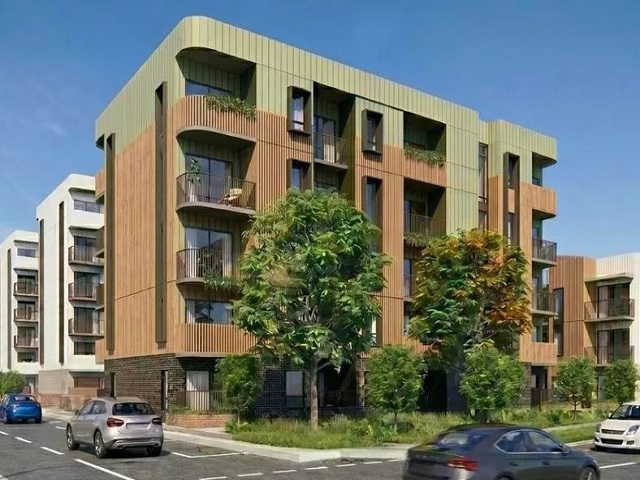
GALLERY
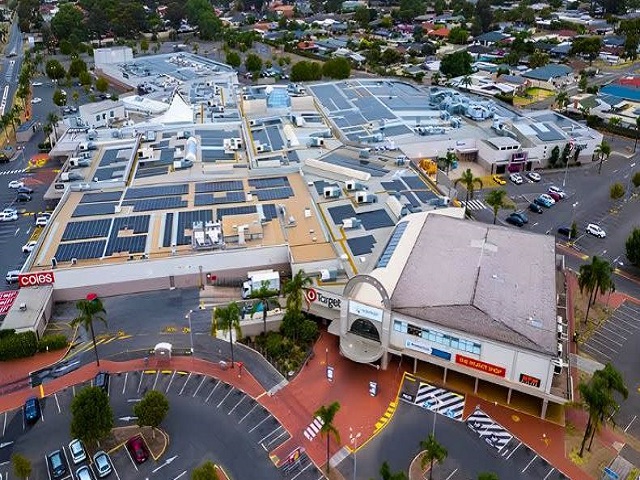
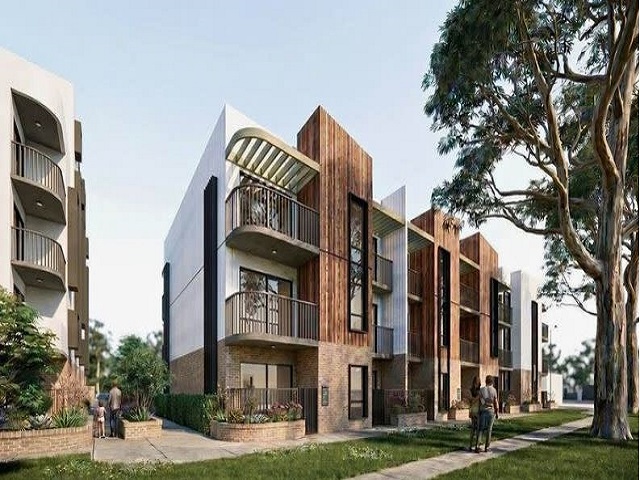
SA Devco, led by Leslie Smith, has lodged plans for 198 apartments on the site bounded by Spains Road, Beverley Drive, Hollywood Boulevard and Winzor Street.
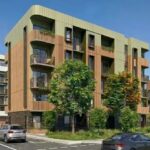
Designed by Bell Architecture, the proposal would replace part of the shopping centre’s existing car park with six residential flat buildings ranging from three to six storeys, including two six-storey buildings.
The project is intended to create a residential setting that responds to the character of the surrounding suburb rather than introducing a single large apartment block. Planning documents describe an architectural approach using brick veneer, timber and metal cladding, with the buildings arranged around landscaped areas and pedestrian connections.
Private ground-floor gardens and balconies would provide outdoor space for residents, while paths and recreation areas between the buildings would create a more walkable environment across the site.
The proposal would also introduce a substantial new residential population directly alongside an established shopping centre, allowing residents to access existing retail and services within the Hollywood Plaza precinct.
Parking is a key consideration in the development application. The project would provide 219 basement spaces and 33 ground-level spaces for residents, alongside 65 visitor spaces. The visitor provision is 18 spaces below the planning requirement.
Planning consultant URPS argues the shortfall can be accommodated through spare capacity within the existing Hollywood Plaza car park, based on a parking survey undertaken for the proposal.
The planning documents note that the shopping centre’s recent upgrade was approved on the basis that it would not rely on the section of parking now proposed for redevelopment. Hollywood Plaza underwent a $20 million upgrade across 2023 and 2024, including a new entrance, car park shade sails and a Woolworths direct-to-boot loading area.
The proposal would also require the removal of 10 regulated trees, including two street trees, as well as two significant trees identified in the development application.
If approved, the project would replace a large area of surface parking with a more defined residential neighbourhood, bringing new homes, landscaping and pedestrian connections into an established suburban centre.
The proposal reflects a broader shift in how shopping centre land can be used as established retail precincts evolve, with the Salisbury project placing housing directly alongside the services and infrastructure already used by the local community.
Images via The Urban Developer


There is not a 90-degree angle in sight at Skywalker Grill, the new restaurant and bar inside Los ...
A 1ha section of surface car parking at Salisbury Downs' Hollywood Plaza could make way for a new ...
The first building in a new city carries an unusual responsibility. It has to meet an immediate need ...