Design for disaster relief
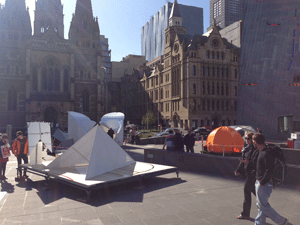
Melbourne’s Federation Square was adorned with shelter designs last week in a collaborative effort between architectural firms to support natural disaster relief. Swanston Street and St Paul’s Court were transformed during the first week of May as the concepts of local architects became life-size installations for the public to explore.
Utilising materials that could be found in the wake of a disaster, the collection of designs aimed to generate awareness of the recovery process after a natural disaster. “This exhibition proposed shelters that could not only protect people from rain and other elements in emergency situations, but also provide a space to feel secure and comfortable in a disastrous environment,” said exhibition curator and architect, Jun Sakaguchi.
After what many consider the “Year of Natural Disaster” in 2011, and more recent catastrophes including the Tohoku Great Earthquake in Japan, the shelters were both a nod to the adversity that has been faced, as well as a step towards more innovative emergency shelter design in the future.
Each structure highlighted the positive impact of design and construction in the aftermath of natural disasters. The designers wanted to prove that comfort could be created, even in chaos. Donations from sponsors and the public were collected and donated to The Australian Red Cross Disaster Relief, as well as Recovery Appeal.
For more information
Emergency Shelter Exhibition
Web: emergencyshelteraustralia.com



Voltex’s ARIA outlets and switches range is now available nationwide, following its recognition in the Hardware and Building ...

We interviewed Palash Nandy, CEO Legrand Australia & New Zealand, at the Syd launch of it's INSPYRA® Collection. ...

As part of Melbourne Design Week, Riva Ceramica collaborated with West End Art Space to transform its Brighton showroom ...

During the 2026 NGV Design Week, Riva Ceramica hosted Protecting Design Integrity in a Compromised World — a ...

As part of NGV Design Week, Riva Ceramica hosted Design Voices: Where Object Meets Space — a sell-out evening ...