Green marble anchors Temple House kitchen in Hawthorn
In Hawthorn, J Kidman Architecture has delivered Temple House, a sculptural family residence shaped by strong geometry and a careful orchestration of light.
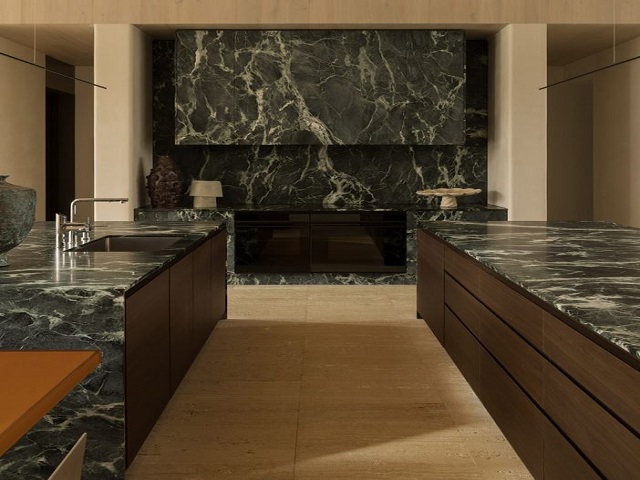
While the architecture draws on the spatial logic of a basilica, it is the kitchen that emerges as the project’s defining interior moment, anchored by a striking green marble focal piece.
GALLERY
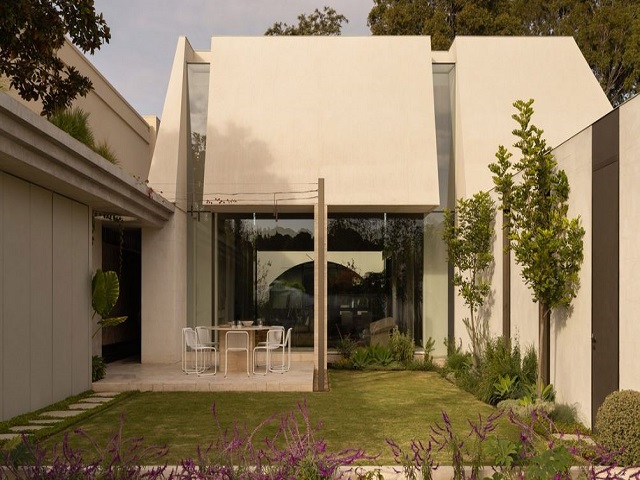
Designed in collaboration with Golden and Studio Tali Roth, the kitchen sits at the heart of the home’s primary living zone. The single-storey residence is arranged along a deep and narrow plan, with frameless glazing cutting through its monolithic form to introduce controlled natural light. Within this setting, the green marble kitchen reads as both object and anchor, grounding the space while reinforcing the home’s material narrative.
The marble island, with its rich veining and saturated tone, establishes a visual and tactile centrepoint. Its sculptural presence is heightened by the restrained palette that surrounds it, where pale timber, stainless steel and stone create a layered yet disciplined material composition. The island is flanked by a dark green modular sofa and a stainless steel dining table designed to seat up to 12, reinforcing the kitchen’s role as a social and spatial hub.
James Reid, founder of J Kidman Architecture, has likened the home’s plan to a place of worship, an idea that extends into the kitchen’s treatment as a kind of altar within the living space. The verticality of the ceilings and the weight of the materials introduce a sense of monumentality, yet the interiors avoid feeling austere.
Studio Tali Roth’s contribution centres on softening this intensity. Through the integration of tactile finishes, considered furnishings and tonal harmony, the kitchen becomes inviting rather than imposing. The green marble, in particular, mediates between the raw and the refined, offering depth and warmth within an otherwise robust material palette.
At Temple House, the kitchen is not simply a functional zone but a focal piece that articulates the project’s architectural intent. It demonstrates how materiality and form can be carefully balanced to create a space that is both expressive and deeply liveable.
Images by Timothy Kaye via Dezeen


Reece has unveiled its most considered retail concept to date with the opening of Reece Bathrooms Rosebery, a ...
New York studio Zomuzi has transformed a former auto body shop into a new showroom for lighting brand ...

A shopping centre in northern Darwin that has remained in the same ownership for 40 years has been ...
15 Khartoum Road by Choi Studio introduces a new workplace destination within Stockland’s MPark precinct, setting a benchmark ...