How Breezeblocks Give a Melbourne Addition Privacy and Performance
When Studio Bright set out to expand a 1960s Melbourne home for a family of five, the brief was not simply to add more floor area.
GALLERY
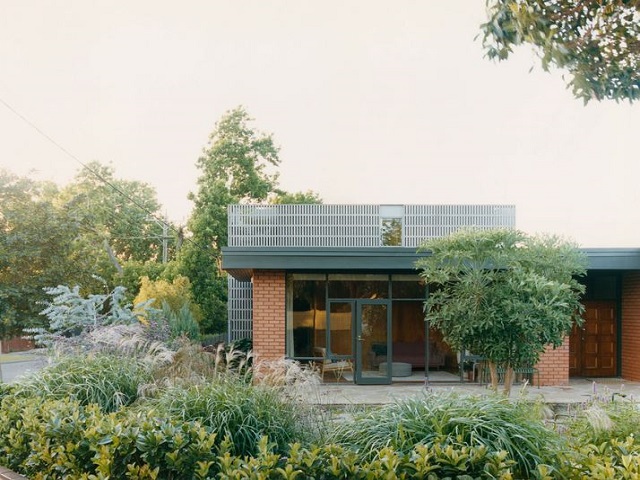
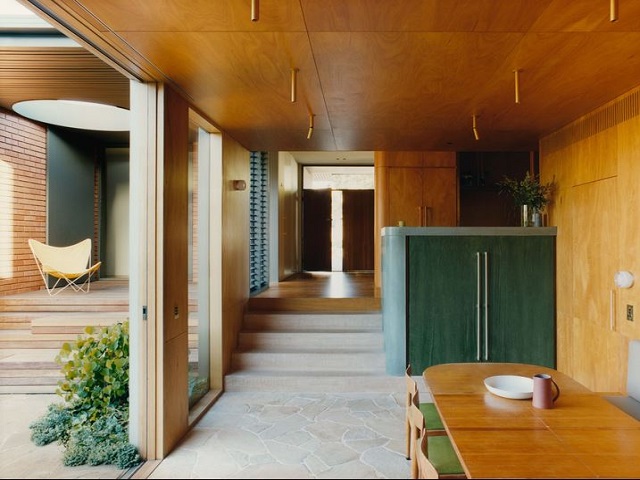
The challenge was to retain the character of the existing house while creating new spaces that felt distinct, connected to the garden and suited to contemporary family life. The resulting House Freddie in Glen Iris uses a relatively familiar material in an unexpected way.
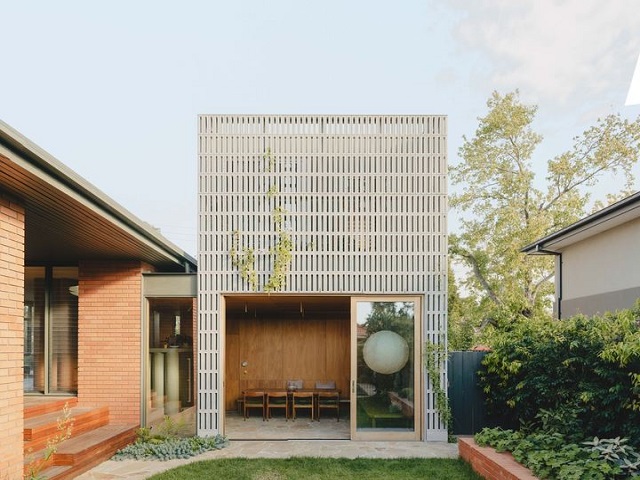
A two-storey addition at the rear of the existing brick house is wrapped in Linear Breeze concrete breezeblocks from Austral Bricks, creating a permeable masonry screen between the new living spaces and the street.
The choice of breezeblock responds to several requirements at once. The linear profile provides visual separation without creating a solid wall, allowing light and airflow through the screen while giving the new bedroom and living spaces a degree of privacy. On the first floor, the blockwork sits slightly away from the building edge, creating narrow pockets for planting between the screen and the bedroom windows.
For Studio Bright, the material also provided a way to connect the new addition to the existing home’s masonry character without attempting to replicate it. The original red brick dwelling remains low and horizontal, while the vertically oriented concrete blocks introduce a contrasting rhythm and scale. The result is a façade that feels contemporary while still responding to the material language of the existing house.
The Linear Breeze blocks are concrete masonry units manufactured by Austral Masonry, with the project specifying the Nickel finish. The blocks are approximately 390mm long and 90mm high, with the product range available for external walls, feature walls, boundary walls and landscaping applications. The range is manufactured to AS/NZS 4455 and tested to AS/NZS 4456, with an Exposure Grade durability classification.
The breezeblock screen is part of a broader material and environmental strategy. House Freddie also incorporates Viridian double glazing, low-profile Altair louvres by Breezway, R6.0 Ecowool insulation and hydronic floor heating supported by an Ecotherm heat pump system.
The approach demonstrates how a single material can perform several architectural roles when it is considered early in the design process. At House Freddie, the breezeblock is not simply a decorative reference to mid-century architecture. It helps mediate the relationship between inside and outside, provides privacy and filtered light, supports ventilation and gives the new addition its identity.
For specifiers, it is a useful reminder that material selection does not always need to involve increasingly complex systems. Sometimes the most effective solution is a familiar product, specified with enough precision to make it work harder.
Images by Gavin Green via ArchitectureAU


A former shopping centre and warehouse site on the edge of Surry Hills and Redfern has been transformed ...
Boutique hotel brand Aethos has opened its first London outpost in Shoreditch, with Barcelona-based Astet Studio transforming the ...
South-East Queensland developer Harridan has lodged plans for a 16-storey mixed-use tower in Woolloongabba, proposing to transform an ...
When Studio Bright set out to expand a 1960s Melbourne home for a family of five, the brief ...
Australia’s new home market is showing signs of a sharper slowdown, with sales falling for a fourth consecutive ...