Industrial structure meets nature in Shenzhen retail design
Industrial precision and organic growth converge in Oasiz’s latest retail project in Shenzhen, where a restrained structural system has been designed to frame the slow evolution of living plants within one of China’s fastest-growing urban environments.
Conceived as a response to Shenzhen’s reinforced concrete cityscape, the store explores how industrial construction and natural life can coexist rather than compete.
GALLERY
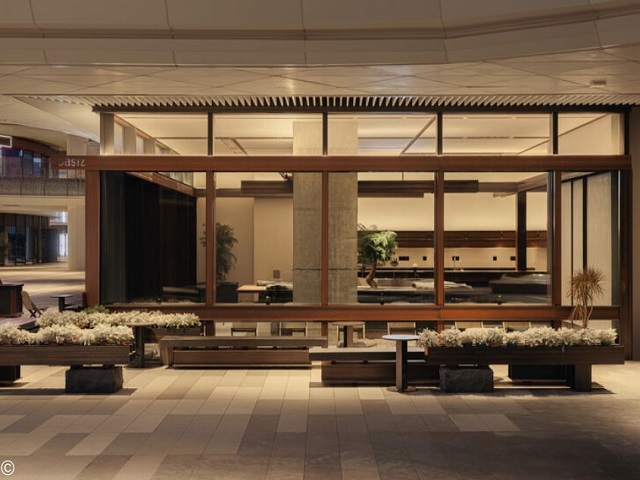
Instead of creating a deliberate contrast between the built environment and vegetation, the design establishes a unified spatial language in which architecture, plants and people evolve together.
At the centre of the concept are caudex plants, chosen for their sculptural forms and slow-growing nature. Their distinctive appearance became the catalyst for a design that places primitive, living organisms within a highly rational industrial framework, encouraging an ongoing dialogue between permanence and change.
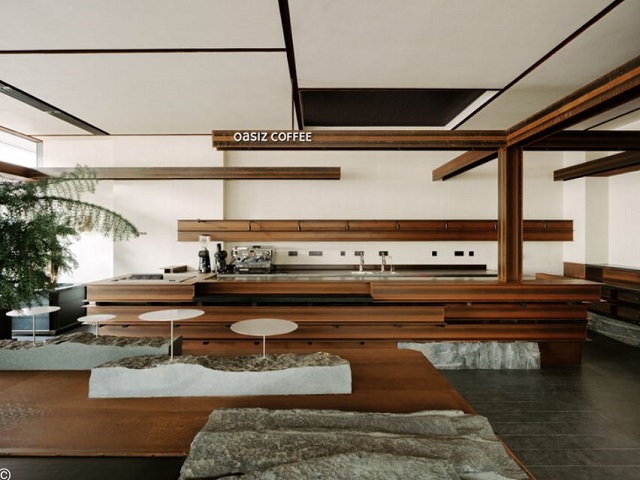
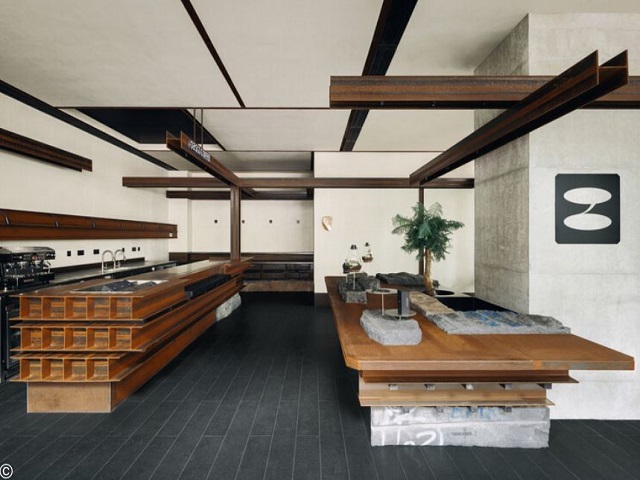
The interior is organised around a repeatable tectonic system built from standard industrial U-shaped channel steel. Orthogonal arrangements, interlocking elements and stacked components create a three-dimensional framework that extends throughout the store, providing both structural support and a flexible display system. At ground level, the channel steel forms a crisscrossing network with integrated planting modules, allowing the display of plants to become inseparable from the supporting structure itself.
The same construction language informs every major function within the store. The bar counter, seating areas and coffee preparation zone all emerge from the channel steel framework rather than being treated as separate insertions. Mobile coffee modules further increase flexibility, enabling operational layouts to adapt to changing requirements. Integrated lighting concealed within the steel channels enhances the clarity of the structural grid while eliminating the need for additional fixtures that could interrupt the visual rhythm.
Material selection reinforces the project’s exploration of industry and nature. The robust steel framework is complemented by reclaimed railway sleepers used as seating, quarry waste stone defining planting beds and the caudex plants themselves. Each material has been left largely unprocessed, preserving its natural texture and history.
One of the most striking moments occurs at the base of the bar, where coarse, fractured quarry stone interrupts the precise geometry of the steel structure. The deliberate juxtaposition reflects the broader design philosophy, illustrating how natural growth can exist within, and subtly reshape, an industrial framework without diminishing either element.
Images by Hongfei Zhao via ArchDaily


Wall Rapture joins the Austaron Surfaces collection, bringing authentic mineral character, craftsmanship and design flexibility to contemporary interiors. Known ...
Building in the Galápagos Islands means working within one of the world’s most environmentally sensitive landscapes. For architect ...
A new town centre and a land-lease village of up to 364 homes are proposed for Yalyalup, as ...