Modum Atelier Extends its Office Through Micro-Intervention
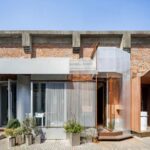
When Modum Atelier outgrew its office at Shanghai’s Guochuang Park, the architecture practice chose not to start again. Instead, it extended into the adjacent bay, using the project as an opportunity to explore how existing buildings can evolve through small, considered interventions. The practice first moved into the former industrial site in 2024.
GALLERY
As its team grew, the adjacent space became available in 2026, prompting a design process the studio describes as an experience of “urban renewal” from both the designer’s and user’s perspectives.
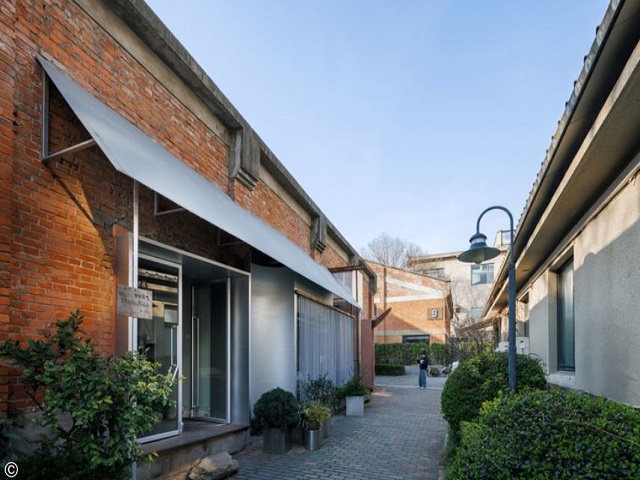
The building forms part of the former Jiangnan General Mint of Casting Silver, a row of single-storey brick-and-concrete buildings organised around evenly spaced structural bays. Heritage requirements meant the existing configuration could not be substantially altered, while the extension also needed to avoid disrupting the everyday operation of the studio.
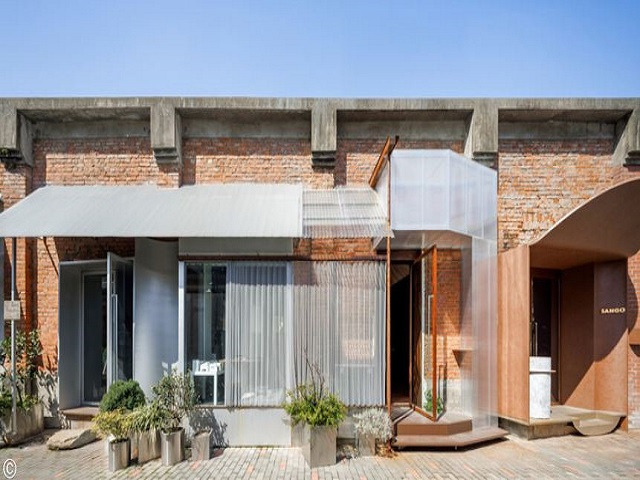
Modum Atelier responded with a strategy of “micro-intervention”, introducing meeting, reception and exhibition functions through a spatial concept inspired by the Italian side chapel, or cappella laterale.
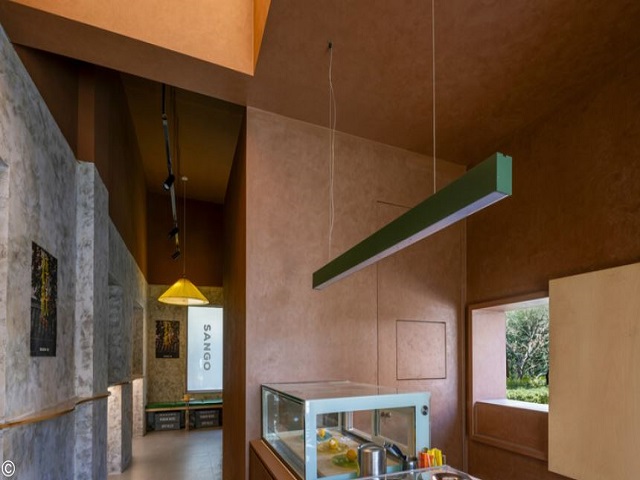
Like a side chapel, the new space creates a distinct sense of place within a compact footprint. The entrance is integrated into a redesigned wall, with rough-stone steps providing a subtle indication of the doorway. Inside, a fabric ceiling structure is fixed at three points to create a steeply pitched, draped form. Concealed lighting makes the roof appear to float above the space.
The material palette reinforces the sense of enclosure. Brown-red automotive-painted wall panels are controlled to a 2.3-metre height, establishing a human scale, while reclaimed timber flooring and weathering steel frames introduce contrasting textures. Brown-red, brick red and cherry timber tones bring the different materials into a cohesive palette.
The extension also continues the design language established in Modum Atelier’s original office, which drew on Venetian architecture and Oriental gardens. The new meeting room uses translucent polycarbonate panels instead of the existing silver-grey aluminium, introducing greater lightness and translucency.
A new corrugated polycarbonate canopy connects the old and new volumes. Rather than disguising the difference between the two interventions, the architects deliberately made the distinction visible, allowing the new material to follow the profile of the original while remaining clearly contemporary.
A sliding metal curtain softens the junction between aluminium, red brick and polycarbonate, creating what the studio describes as a relationship of “continuity and difference”.
The incremental nature of the project continued unexpectedly during construction. When the tenant of the adjacent end bay changed, the owner commissioned Modum Atelier to design an Italian gelateria, allowing the studio to extend its approach across the adjoining facade.
The gelateria entrance features a curved metal canopy that sweeps towards a small plaza, while its interior incorporates a fruit-inspired interpretation of a traditional holy water font.
For Modum Atelier, the resulting sequence reflects the reality of working with existing places: buildings evolve through layers of occupation, intervention and adaptation. Rather than concealing those layers, the project gives each one a visible place within the whole.
Images by Guowei Liu via ArchDaily


Australia’s new home market is showing signs of a sharper slowdown, with sales falling for a fourth consecutive ...
When Modum Atelier outgrew its office at Shanghai’s Guochuang Park, the architecture practice chose not to start again. ...