Office ‘greenery’ takes on new meaning with Oasis office space
People want safety, comfort, and cleanliness. The new situation requires new solutions. According to international studies, staying in nature and already watching nature elements lowers stress levels and blood pressure.
However, we spend much of our time indoors, where air conditioning dries the air and contaminants spread. The goal of biophilic interior design is to create a natural indoor environment and to reconnect with nature.
GALLERY
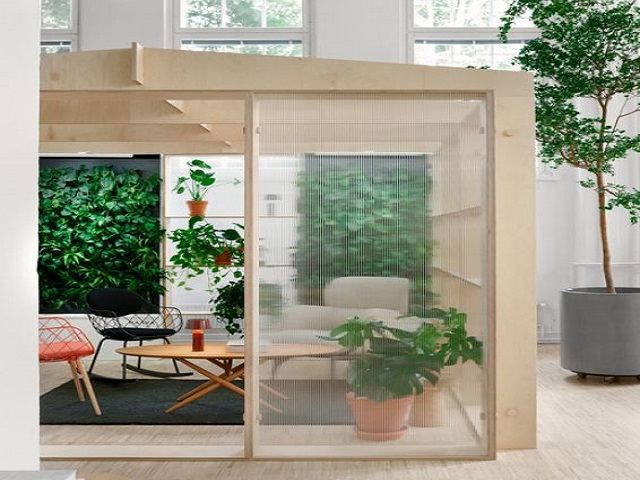
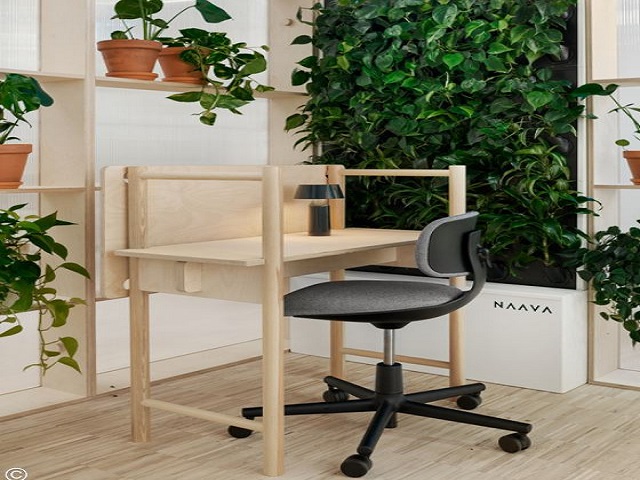
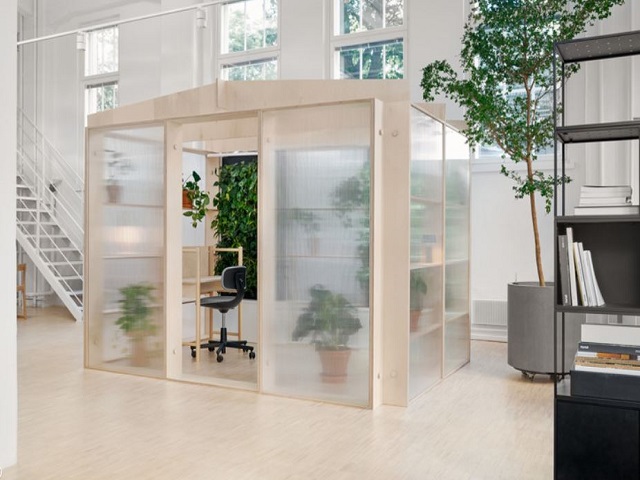
The popularity of biophilic spaces is on the rise all over the world as they improve not only quality of life but also productivity and creativity. Naava Oasis is a space developed by Fyra in cooperation with green wall supplier Naava providing holistic well-being to its user. Naava Oasis is particularly suitable for open spaces enabling distance and privacy while maintaining the integrity of the space.
Green walls effectively clean the air while the lightweight modifiable structure provides privacy for working or calming down. The plywood frame and acrylic walls of the oasis are made by local carpenters. Naava Oasis is part of the Naava product family, green wall technology not only takes care of the cleanliness of the air but also the humidity.
Images by Riikka Kantinkoski via ArchDaily


Choosing between hydronic vs electric underfloor heating is one of the biggest decisions in any renovation or new ...
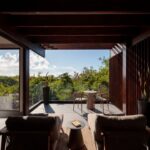
Building in the Galápagos Islands means working within one of the world’s most environmentally sensitive landscapes. For architect ...
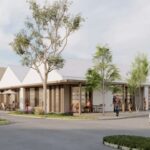
A new town centre and a land-lease village of up to 364 homes are proposed for Yalyalup, as ...

Melbourne’s historic Jam Factory is being reimagined as a $4 billion mixed-use precinct, with GURNER aiming to turn ...
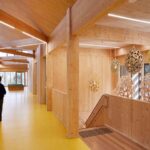
Delivering a high-performance building requires more than specifying efficient products. At The Illawarra Grammar School in Wollongong, the ...