Tennant Creek Home Puts Local Materials at the Heart of Remote Housing
What happens when a home designed for one of Australia’s most challenging climates starts with a question rather than a standard house plan?
GALLERY
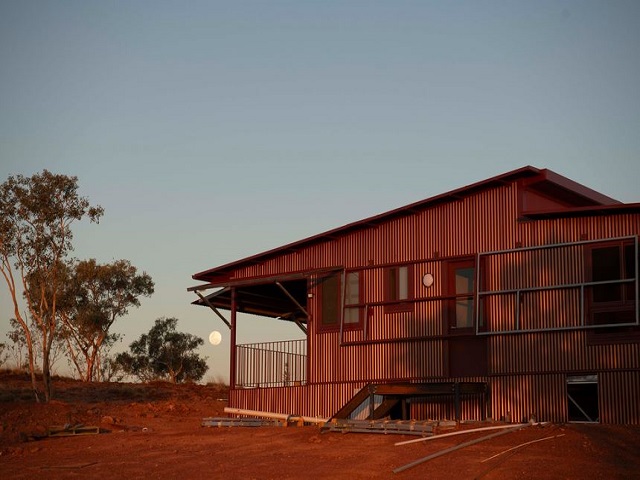
In Tennant Creek, the answer is a new model of remote housing that puts community, culture and local materials at the centre of the specification. The first Explain Home by Aboriginal-led organisation Wilya Janta was officially opened in July 2026 on Warumungu Country.
Designed through a co-design process involving Warumungu families, OFFICE Architecture, Troppo Architects and engineering and scientific partners including CSIRO, the three-bedroom home responds to the cultural and climatic realities of life in Tennant Creek.
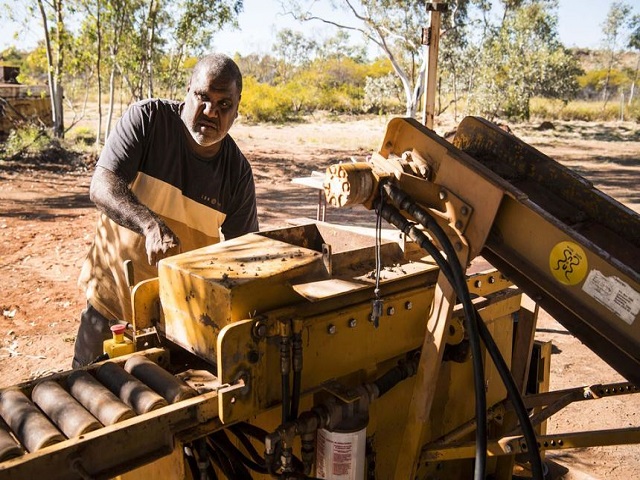
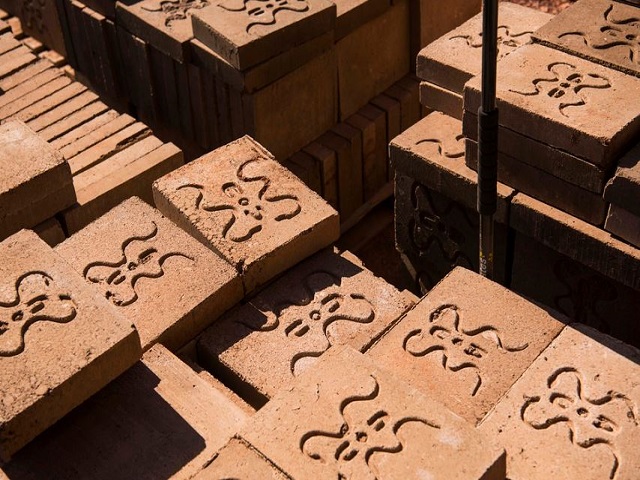
The project takes a hybrid approach to construction. Five modular sections were manufactured by SHAPE in Adelaide before travelling more than 1,000 kilometres to Tennant Creek, where they were assembled on site. Alongside the prefabricated structure, local Warumungu people made the home’s mud-brick cladding using termite mounds and spinifex sourced from the surrounding area.
The material choice is more than a visual reference to Country. The mud bricks provide thermal mass, helping regulate internal temperatures through Tennant Creek’s extreme heat and cooler desert nights. The home’s passive design is supported by high-level louvre windows, shaded breezeways and an east-west orientation, while rooftop solar, battery storage and an underfloor rainwater tank further reduce reliance on external energy and water infrastructure. The completed home achieved a 7-star NatHERS rating.
Cultural requirements have also directly influenced the specification. The home incorporates two verandas that create separate spaces for men and women, an outdoor kitchen so hunting and cooking activities do not need to pass through indoor living areas, two bathrooms and wide, accessible openings. The layout was developed around family structures, cultural protocols and the need to reduce overcrowding.
For specifiers, the project offers an alternative way of thinking about remote construction. Prefabrication addresses the logistical and cost challenges of transporting labour and materials into remote areas, while locally produced materials create opportunities for community participation and reduce the need to bring every component from elsewhere.
More broadly, the Explain Home demonstrates that performance does not need to come at the expense of cultural responsiveness. By combining passive thermal design, renewable energy, modular construction and locally made materials with community-led decision making, Wilya Janta is testing a housing model designed around the people who will actually live in it.
The first Explain Home is intended as a working demonstration, with Wilya Janta continuing to evaluate its performance and the outcomes that matter to residents. In doing so, it offers the construction industry a practical case study in how climate, culture, material selection and community knowledge can inform specification from the very beginning.
Images by Andrew Quilty via ArchitectureAU


Swiss architect Kristijan Markoc has created a deliberately modest two-bedroom timber home designed to be adapted to different ...
205 North Quay in Brisbane is taking a resource-conscious approach to commercial architecture, wrapping a slender, highly efficient ...
Newcastle’s Merewether Surfhouse is set for a major new chapter, with hoteliers Ben May and Rob Domjen acquiring ...