Clean Lines That Last
Flush Finish Skirting Systems for Contemporary Australian Homes
Flush finish skirting is fast becoming a baseline expectation in contemporary Australian homes. The challenge isn’t achieving the look – it’s delivering it consistently from documentation through to construction and handover.
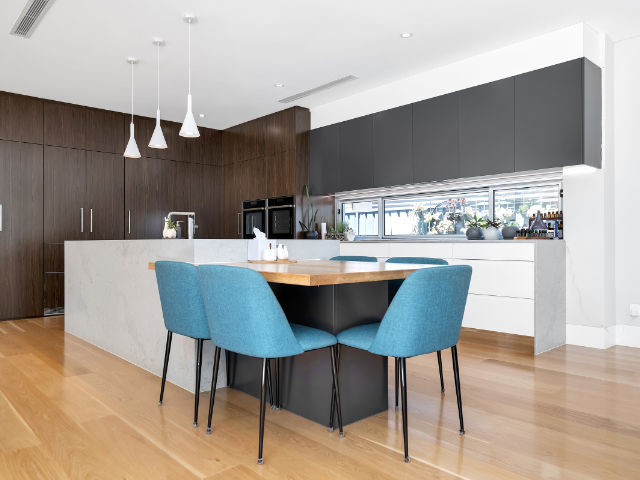
GALLERY
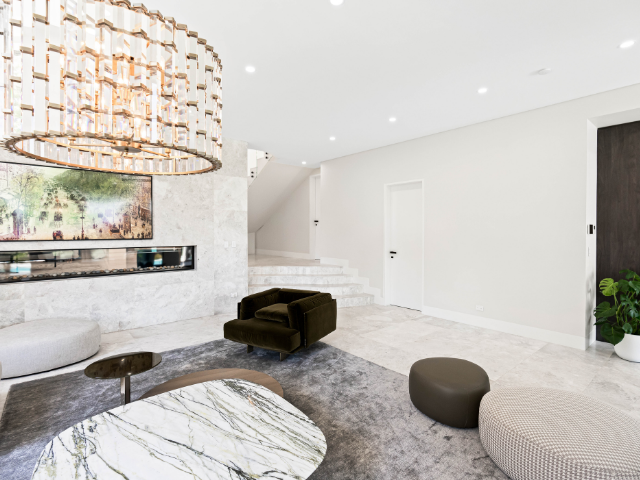
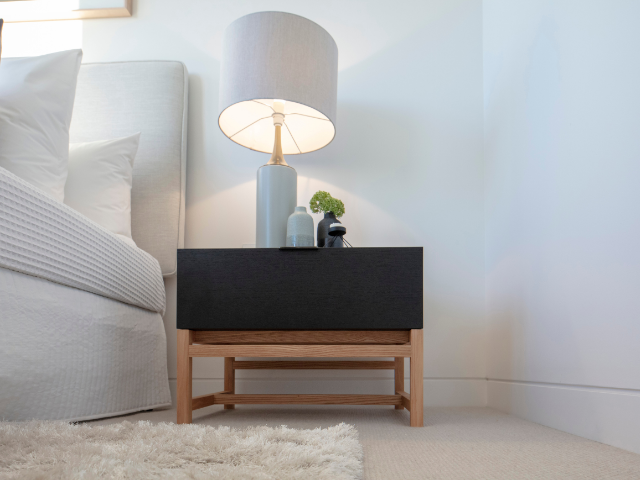
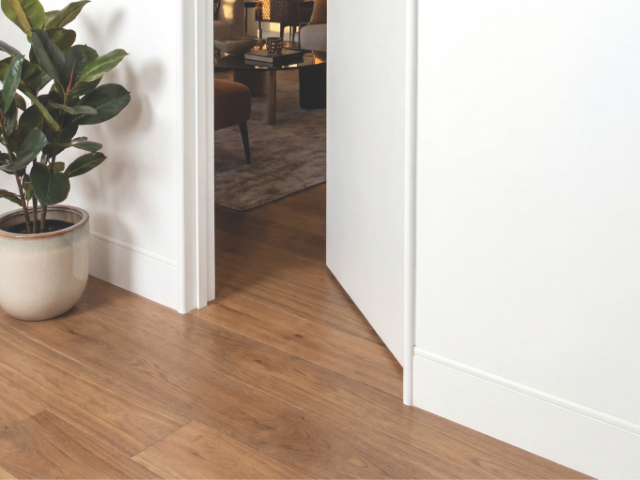
Intrim’s flush-finish skirting systems are designed to do exactly that: create seamless wall-to-floor junctions while protecting architectural intent on site.
Why Specify Flush Finish Skirting?
• Uninterrupted wall planes for a clean, modern aesthetic
• Refined minimalism that elevates interior design
• Improved visual flow across rooms and levels
• A more architectural, less decorative finish
This level of detailing is now standard across luxury homes, boutique developments, and high-end multi-res projects where every junction must be resolved with precision.
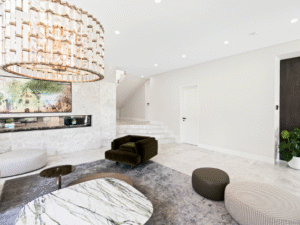
The Shift to Seamless Interiors
Step inside a well-designed contemporary home today and you’ll notice that traditional, surface-mounted skirting boards are being replaced by recessed shadow lines or flush finish systems that integrate directly into the wall. The result is a quieter, more resolved interior where materials, proportions, and light take centre stage.
For architects and designers, this detail is no longer optional – it’s expected. For builders and specifiers, the focus shifts to ensuring that the specified outcome can be delivered consistently on site.
Two Systems. One Cohesive Design Language
Intrim offers two flush-finish systems, each tailored to a distinct design outcome:
Shadowline® SK800
A sharp, recessed detail that creates a clean shadow gap for a strong linear definition. Best suited for contemporary, minimalist and architectural interiors where crisp lines are essential.
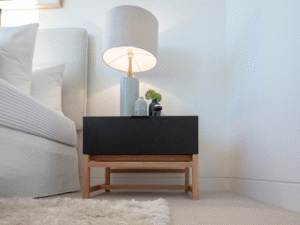
Nova Vita® SK810
A softer, curved flush finish system, featuring coordinated 2-in-1 door jambs and architraves. Designed for more organic interiors, creating a cohesive and refined design language across all junctions.
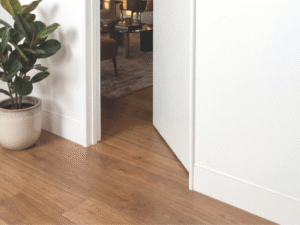
Rather than specifying individual components, both systems provide a complete integrated solution that carries through the entire project, ensuring consistency across rooms, levels and repeat dwellings.
This is particularly important with Nova Vita®. Unlike a standard shadowline detail, where a similar visual outcome may be achieved through different installation methods, Nova Vita® introduces a distinct softly contoured profile and coordinated door jamb system that is unique to Intrim. Swapping it out would not simply change the product. It would change the style of the interior completely.
Designed for Real-World Construction
Flush finishes should feel effortless – but achieving them requires precision.
Intrim’s systems are developed to align with real construction workflows, helping reduce risk and improve build outcomes:
• Defined profiles for accurate set-out from the outset
• Reduced reliance on custom, site-made detailing
• Greater consistency across trades, rooms and dwellings
For builders, this means less interpretation on site and a clearer pathway to delivering the intended finish. For specifiers, it means greater confidence that what’s documented will be achieved.
The result is a smoother transition from design to construction – and a cleaner project handover.
Seamless by Design and Delivery
When specified as part of an integrated system, flush-finish skirting delivers more than aesthetics. It ensures continuity, clarity and buildability from concept through to completion.
Intrim Mouldings is an Australian-owned manufacturer of architectural timber mouldings and flush-finish skirting systems, including Shadowline® SK800 and Nova Vita® SK810. Specifier resources such as Revit files, samples, technical specifications, and installation guides are all available at www.intrimmouldings.com.au.


Wall Rapture joins the Austaron Surfaces collection, bringing authentic mineral character, craftsmanship and design flexibility to contemporary interiors. Known ...
Building in the Galápagos Islands means working within one of the world’s most environmentally sensitive landscapes. For architect ...
Delivering a high-performance building requires more than specifying efficient products. At The Illawarra Grammar School in Wollongong, the ...

There is not a 90-degree angle in sight at Skywalker Grill, the new restaurant and bar inside Los ...
In a town where summer temperatures can approach 50 degrees Celsius and the nearest neighbouring town is around ...