How Passivhaus Precision Shapes a New Timber School in Wollongong
Delivering a high-performance building requires more than specifying efficient products. At The Illawarra Grammar School in Wollongong, the new Hoskins Building demonstrates how structural design, off-site fabrication and careful coordination can work together to create a school built around energy efficiency and student comfort.
GALLERY
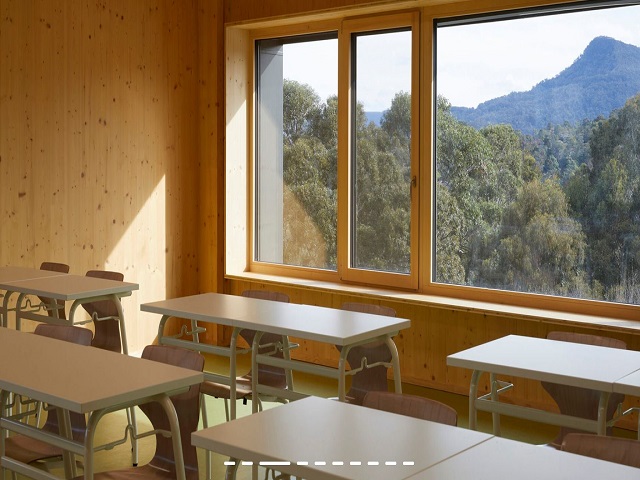
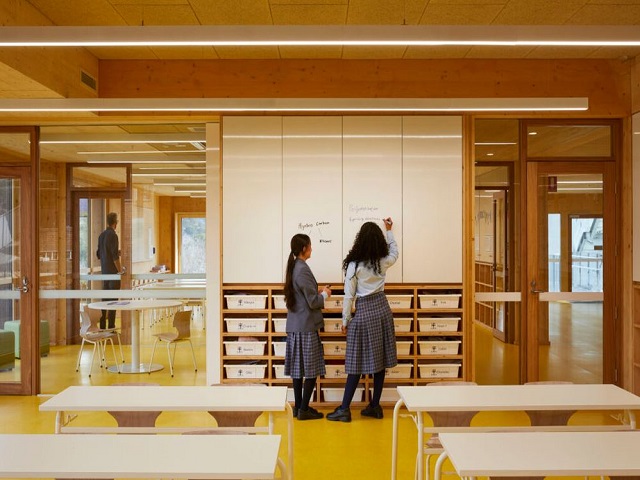
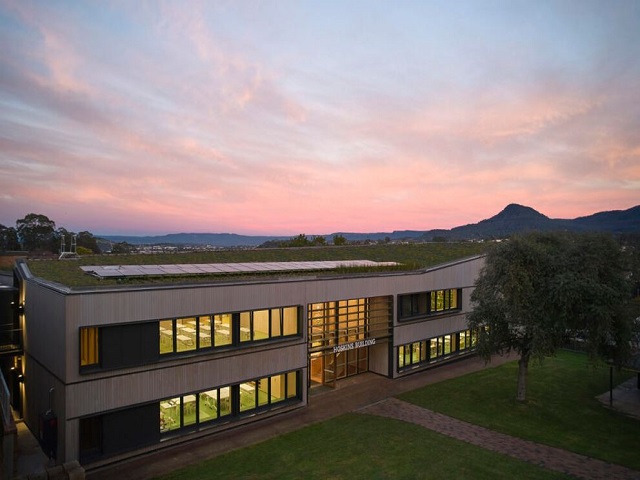
Designed by betti und knut architecture and delivered by Rohrig, the two-storey learning facility was completed in 2026. It is Australia’s first certified Passivhaus school constructed using cross-laminated timber (CLT), bringing a demanding building performance standard into an education setting.
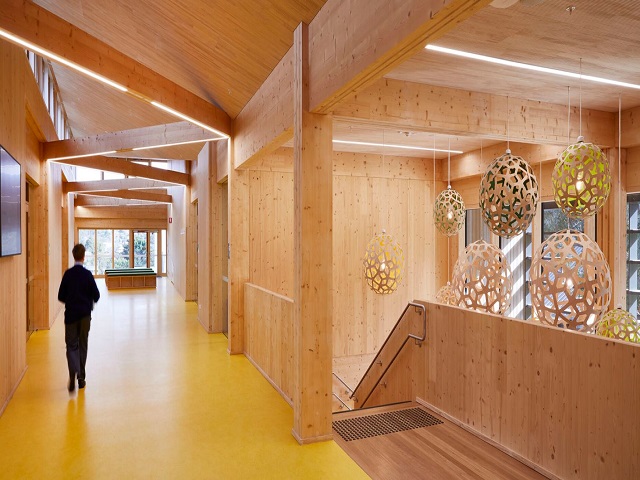
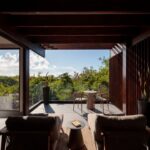
The 2,500-square-metre building accommodates classrooms, a junior library, STEM facilities and an auditorium. Its structure uses engineered timber panels, beams and columns, with much of the timber left exposed internally to make the material a defining part of the learning environment.
But the project’s most instructive feature lies in what cannot necessarily be seen. Passivhaus performance depends on a tightly sealed building envelope, high levels of insulation, carefully specified glazing and mechanical ventilation that supplies fresh air while recovering heat. Each element must work as part of a coordinated system.
That requirement had significant implications for construction. According to builder Rohrig, service penetrations through the prefabricated timber elements had to be coordinated in advance and factory-cut in Austria to millimetre tolerances. Once the components arrived on site, there was little room for unplanned alterations that could compromise the design or delay installation.
Moisture management was another consideration. Timber elements needed protection during transport and construction, while blower-door testing throughout the build helped verify airtightness as work progressed. The building ultimately recorded an airtightness result of 0.15 air changes per hour, outperforming the Passivhaus requirement of 0.6.
The envelope combines the timber structure with triple-glazed windows and doors, weatherproofing membranes and carefully detailed junctions. A heat-recovery ventilation system supplies filtered fresh air to learning spaces, helping maintain indoor air quality while limiting heat loss. Together, these measures are designed to reduce heating and cooling energy demand by up to 90 per cent compared with conventional school buildings.
The roof adds another layer to the specification, incorporating solar panels and native planting within a green roof system. Alongside the building’s timber structure, these elements support the project’s broader environmental objectives.
For specifiers, the Hoskins Building illustrates an important lesson: high-performance construction is achieved through the relationships between products, not through any single material in isolation. Factory precision, early services coordination, moisture protection and ongoing performance testing all played a role in translating the design ambition into a completed building.
As more Australian projects pursue lower operational energy use, the Hoskins Building offers a practical example of what happens when performance requirements shape decisions from the earliest design stages through to construction.
Images via Rohrig


Building in the Galápagos Islands means working within one of the world’s most environmentally sensitive landscapes. For architect ...
A new town centre and a land-lease village of up to 364 homes are proposed for Yalyalup, as ...