Inside Adelaide's Freemasons Hall revamp
New details have emerged about the transformation of Adelaide’s historic Freemasons Hall as part of the $400 million Keystone Tower development, with the once-cloistered building set to become part of a new hotel, hospitality and cultural precinct in the CBD.
GALLERY
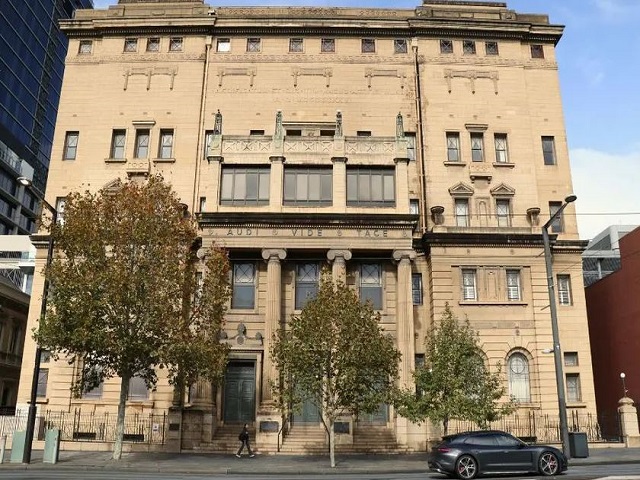
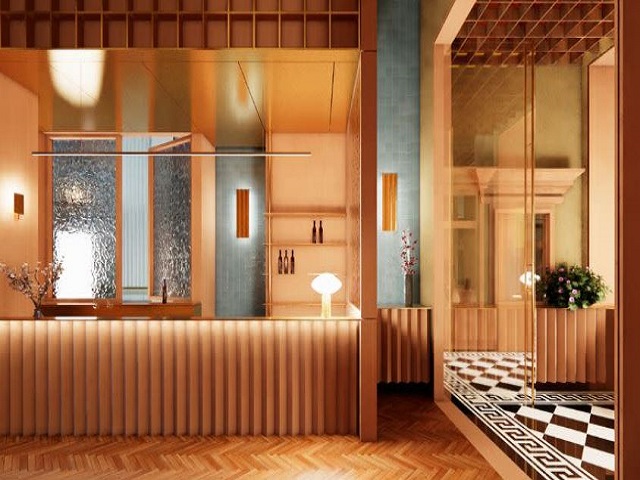
The Keystone Tower project is already in the early stages of construction, while plans filed by Freemasons SA & NT outline how significant parts of the existing sandstone hall will be carefully adapted within the 41-storey development.
The proposal forms part of a broader project that will deliver a new Westin hotel, hospitality venues and high-end residential apartments alongside the retained heritage building.
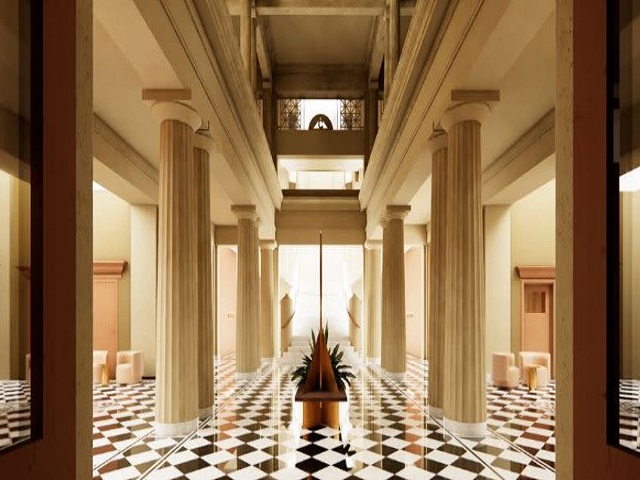
Rather than treating the hall as an obstacle to the new development, the project seeks to preserve some of its most distinctive interiors, including the hall of fame, marble staircase, original parquetry floors and ceremonial lodge rooms.
The hall of fame is proposed to become the hotel’s main check-in lobby, giving hotel guests and visitors a new opportunity to experience an interior that has historically been associated with Adelaide’s Masonic community.
Freemasons SA & NT grand master William Merrill said the adaptation would give the historic building a more active role within the city while respecting its existing character.
“The doors will open to all Adelaideans and welcome interstate and international visitors to one of the city’s oldest buildings,” Merrill said.
“This is a sensitive adaptation of a historic place, not a replacement of it.”
The approach reflects a broader shift towards finding new uses for significant heritage buildings, allowing their architectural character and cultural history to remain visible while bringing them into contemporary public life.
The broader Keystone project will include 201 hotel rooms, 25 apartment hotel rooms and 48 apartments for sale, creating a substantial new mixed-use destination within Adelaide’s CBD.
Project lead consultant Michael Baragwanath said the design process was informed by tours of heritage buildings in London, where the team explored how historic spaces could accommodate contemporary uses without losing their identity.
For the Freemasons Hall, that means its heritage interiors will become part of a very different daily experience. The marble staircase, parquetry floors and ceremonial rooms will sit alongside hotel accommodation, hospitality and residential uses, creating a direct connection between Adelaide’s architectural past and its evolving CBD.
The proposal also provides an opportunity to bring greater public awareness to a building that has traditionally been less visible within the city’s everyday life. Rather than preserving the hall as a static artefact, the redevelopment aims to give its significant spaces an ongoing function.
With Keystone Tower already under construction, the next stage will be seeing how the new development and retained heritage spaces come together as a single precinct.
For Merrill, the goal is ultimately to ensure the historic building continues to have a place in Adelaide’s future.
“The doors will open to all Adelaideans and welcome interstate and international visitors to one of the city’s oldest buildings,” he said.
The result could offer a model for how significant civic and institutional buildings can be retained within major developments while remaining active, accessible and relevant to the communities around them.
Images via The Urban Developer



Choosing between hydronic vs electric underfloor heating is one of the biggest decisions in any renovation or new ...
Building in the Galápagos Islands means working within one of the world’s most environmentally sensitive landscapes. For architect ...

A new town centre and a land-lease village of up to 364 homes are proposed for Yalyalup, as ...