A light-filled pavilion shaped by precision and its natural surroundings
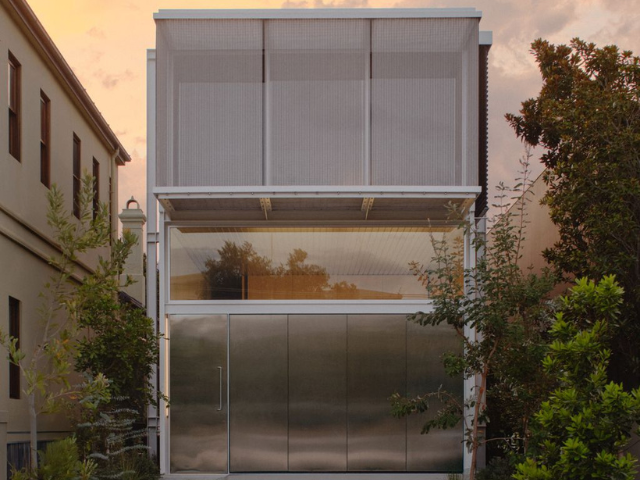
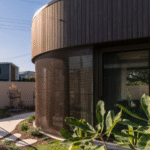
Designed by architect Nick Kent as his own residence, Bondi House explores the relationship between architecture, landscape and the surrounding environment. Located on a narrow Bondi site, the home takes the form of a lightweight, open pavilion, designed to maximise natural light and establish a strong connection with the garden.
GALLERY
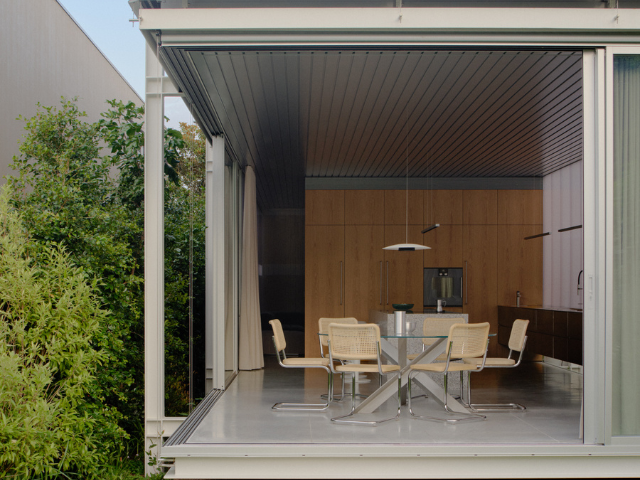
Over time, native planting will gradually screen the building, allowing it to blend more seamlessly into its landscape.
For Kent, the project provided an opportunity to explore the possibilities of architecture that responds directly to its setting. The home is primarily a study in lightness, expressed through its suspended structure, materiality and relationship to its site,” he says. “From the outset there was a desire to test materials and structural systems to achieve a sensitive, adaptable response to the site’s microclimate.”
The home’s layout has been designed with flexibility and changing family needs in mind. The ground level centres on everyday living, with an open-plan arrangement extending into the native garden. Upstairs, the atmosphere shifts to a more private and functional environment, accommodating three bedrooms and a dedicated studio. A screened terrace overlooking the street provides an additional outdoor space, balancing privacy with a connection to the surrounding neighbourhood.
Rather than depending on conventional load-bearing walls, the architectural design uses an expressed steel framework to create a sense of openness and spatial freedom.
“The expressed steel structure allows horizontal floor slabs to hover freely above a newly planted native landscape,” explains Kent. “The building is without any load bearing walls, each facade a direct response to orientation and programme… with the long term potential for internal spaces to be re-configured as occupants needs change.”
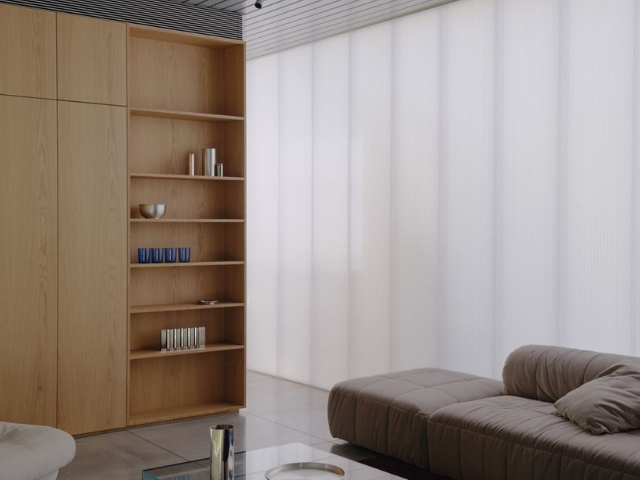
Inside, the material palette introduces warmth and softness to complement the building’s industrial character. Metal and polycarbonate define the exterior through a restrained, sombre aesthetic, while carefully selected furnishings, lighting and textures bring a more welcoming quality to the interior. Consistency between internal and external finishes helps establish a cohesive architectural language.
“The design seeks to unify all elements within an overarching aesthetic, with continuity between external and internal finishes throughout the house,” says Kent. “In contrast to the sombre language of the building envelope, furnishings and furniture bring a softer texture and colour to the rooms.”
Integrated solar shading
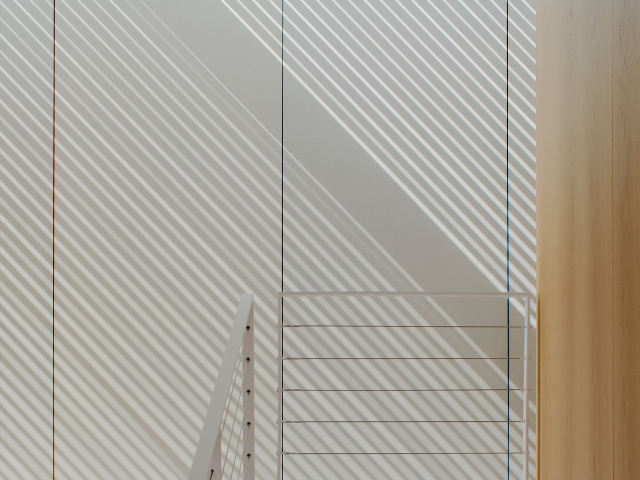
One of the key design considerations for the upper-level pavilion was controlling western solar exposure. With limited space available for conventional eaves due to the narrow site, the project required an external shading system that could integrate closely with the facade while delivering effective thermal protection.
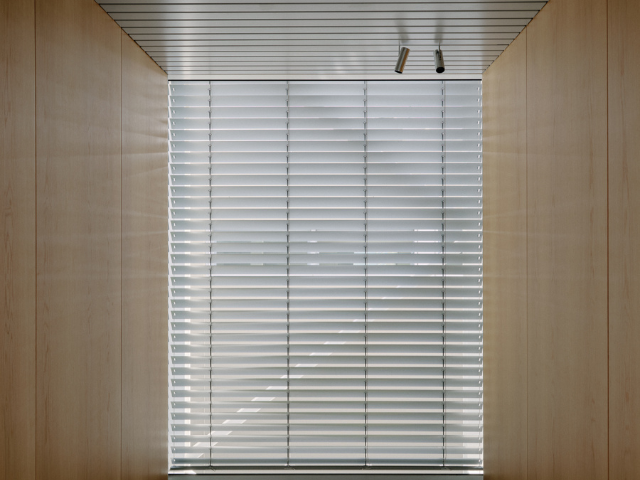
Kent specified Warema external venetian blinds from Shade Factor, creating an adaptable shading layer that responds to changing weather conditions and the home’s orientation.
“Often we use wide eaves for solar control, however in this case we had a very narrow site… along with a west facing facade. This resulted in the need for a flexible shading solution, built flush with the facade,” says Kent. “By utilising Warema retractable external venetians we established a consistent detail for all facades. This allowed us to completely shade the building during summer, while still allowing ventilation through the louvres.”
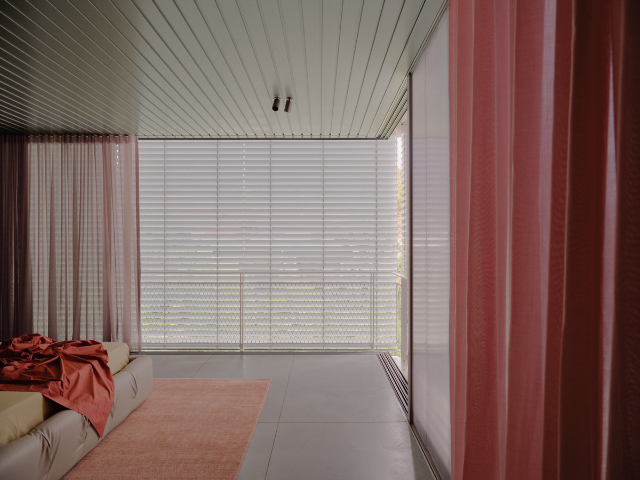
Beyond reducing solar heat gain, the external venetian blinds provide privacy from neighbouring properties and allow occupants to control daylight and glare throughout the day. Their integration is particularly effective in the master bedroom, where the shading system becomes a subtle architectural feature, maintaining a visual connection with the garden.
“Within the master bedroom space the glazed doors slide away leaving just the shimmering aluminium blades as the only separation to the garden beyond,” he says. “Having operable louvres over the large glazed skylight is essential in Sydney to prevent overheating. In the evenings we open them fully for an unobstructed view of the night sky.”
Precision detailing and project collaboration
Achieving the intended architectural outcome required close coordination between the building structure and the external shading systems. The home’s carefully engineered steel framework demanded accurate detailing and integration, with every component needing to align with the project’s precise dimensions. Kent highlights Shade Factor’s technical involvement and design assistance as an important part of the process, particularly when resolving the more complex installation requirements.
“apart from the quality of the product itself, the design support and co-ordination offered by Shade Factor is outstanding. Due to the steel structure we had very particular, precise details that needed to be resolved… which Shade Factor patiently assisted us with through site meetings and detailed shop drawings, to ensure everything went according to plan.”
Shade Factor Products:
Project Credits
Architect: Nick Kent Design
Photographer: Tom Ross
Visit Shade Factor for further information!


Designed by architect Nick Kent as his own residence, Bondi House explores the relationship between architecture, landscape and ...
A Passivehaus school extension project in Ballarat has achieved 0.77 ACH50 at the final blower door test and ...
Anyone living in sunny Queensland knows just how damaging UV rays can be on a building exterior and ...
When installing windows, exterior doors and facades, thermal insulation, moisture protection (condensation, driving rain), and sound insulation have ...
In the core of Sydney's CBD a new corporate building has emerged. Situated directly above the new Martin ...