Chicago Tower Revival Blends Workplace and Hospitality Design
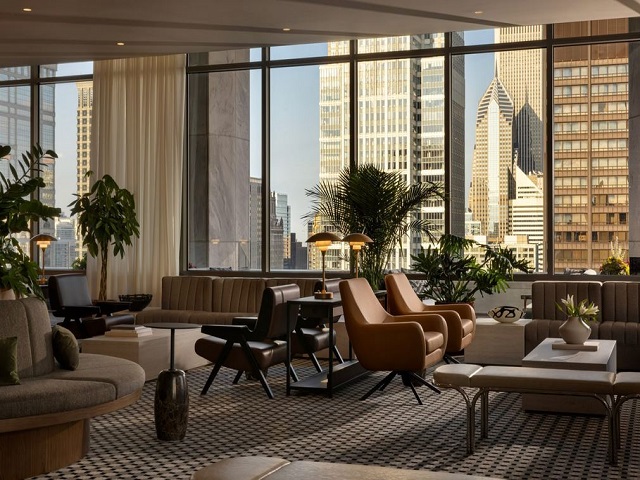
Canadian design studio Ste Marie has completed more than 9,290 square metres of amenity interiors within The Bell, a reimagined office tower in Chicago that draws on the glamour and optimism of mid-century corporate culture while adapting the workplace for contemporary tenants.
Located at 225 West Randolph Street in Chicago’s Loop, the 32-storey tower was originally constructed in 1966 as the headquarters of the Illinois Bell Telephone Company.
GALLERY
Recently renovated by SCB and Onni Group, the landmark building has been repositioned as a modern workplace destination centred on hospitality, wellness and social connection.
According to Ste Marie, the project takes inspiration from the architectural language of New Formalism that defined the original tower. “Conceived in the language of New Formalism, its cantilevered tower, marble curtain walls, and reflective glass embodied the city’s corporate confidence of the era, a time when ambition, visibility, and material presence defined business culture,” said the studio.
Ste Marie designed more than 100,000 square feet of amenity spaces throughout the building, approaching the project as a continuous interior landscape. The design links the lobby, restaurant, lounges, coworking areas, wellness facilities and rooftop spaces into a cohesive experience that extends from street level to skyline.
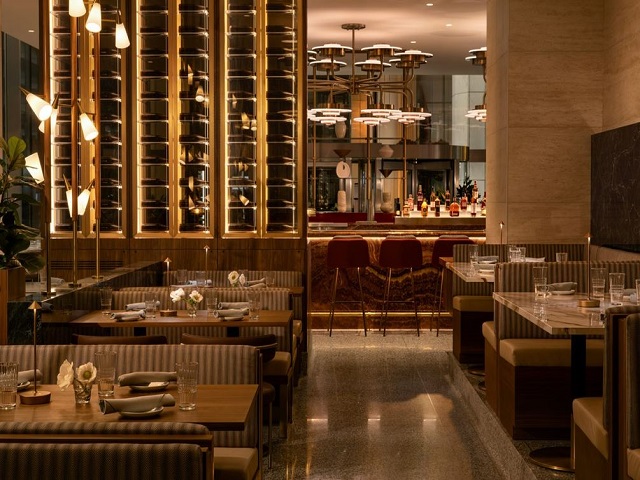
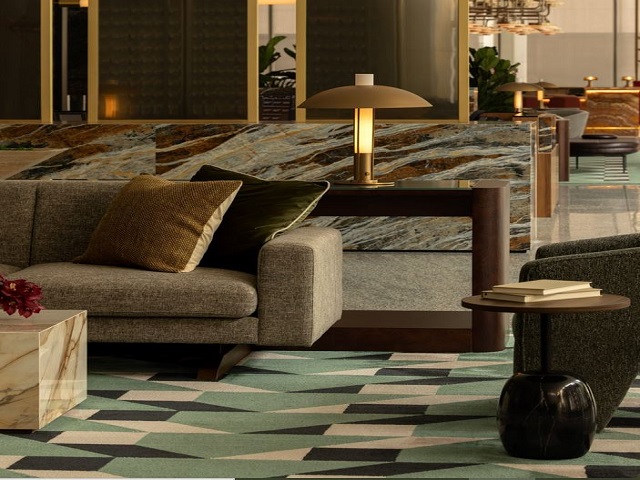
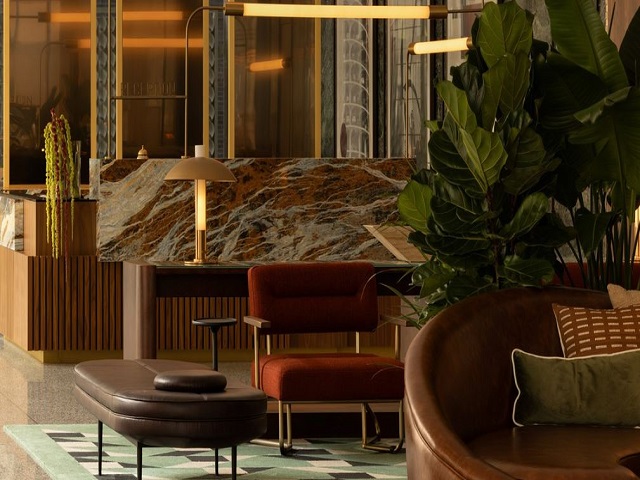
Mid-century influences are evident throughout the interiors. Reflective metals, statement lighting and large-scale custom artworks inspired by the golden age of American advertising create a sense of sophistication and drama. Backlit timber panels, brass pendants and linear light fixtures highlight the building’s proportions, while geometric furniture and patterned surfaces reference the work of influential Italian designers such as Gio Ponti and Ettore Sottsass.
In the street-level lobby, original terrazzo flooring and Verde Guatemala marble have been preserved and paired with contemporary artworks, textiles and rugs. Adjacent to the entrance, the 200-seat bistro and bar Solette acts as a bridge between the building and the public realm, combining polished brass details, reflective finishes, custom banquettes and rich walnut joinery.
Across the tower, lounges, meeting rooms, coworking zones, library spaces and games rooms reinterpret the social character of the mid-century office, where professional and informal interactions often overlapped. Wellness facilities, sports courts and fitness studios continue the material palette through the use of timber and travertine finishes.
The upper levels are anchored by the multi-storey Clubhouse, connected by an undulating marble staircase. Here, lounge and bar areas open onto landscaped terraces and cabanas overlooking the Chicago skyline, while a private gathering space known as the Apartment offers a more intimate club-like setting.
Described by Ste Marie as “an endeavour of cultural revival”, The Bell demonstrates how heritage office towers can be transformed into hospitality-driven workplaces that prioritise collaboration, wellbeing and community while honouring their architectural legacy.
Images by Ema Peter via Dezeen


Wall Rapture joins the Austaron Surfaces collection, bringing authentic mineral character, craftsmanship and design flexibility to contemporary interiors. Known ...
Building in the Galápagos Islands means working within one of the world’s most environmentally sensitive landscapes. For architect ...
A new town centre and a land-lease village of up to 364 homes are proposed for Yalyalup, as ...