Minimalist Concrete Frame Extends London T-House by DF_DC
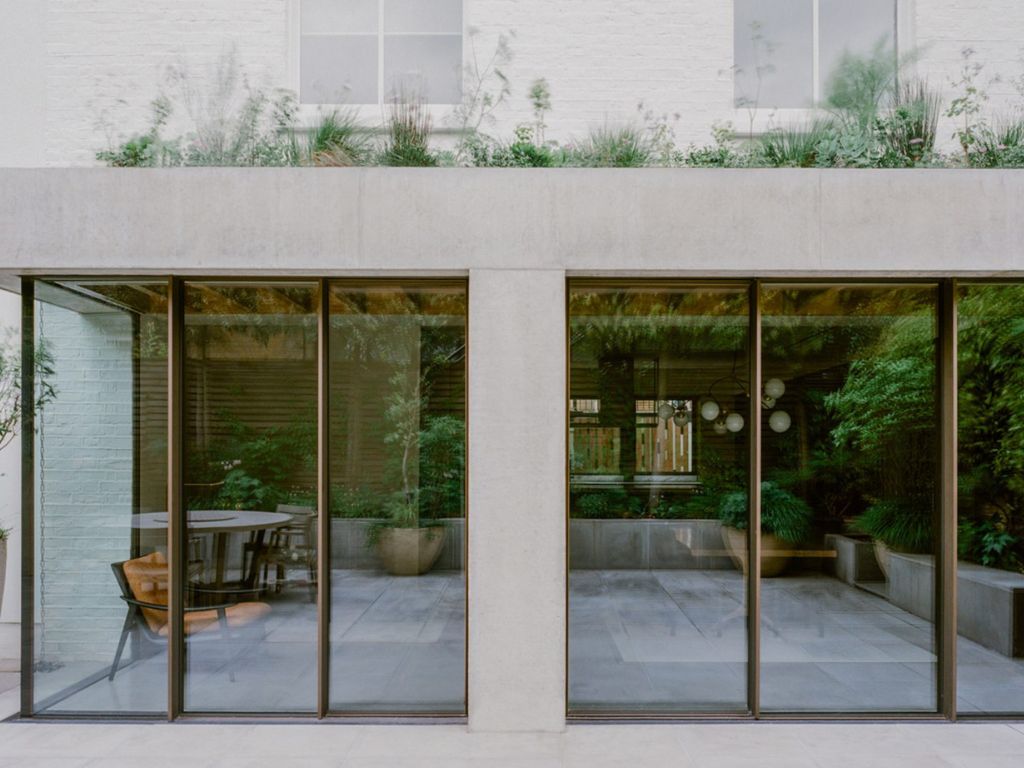
London-based practice DF_DC has designed a shallow, concrete-framed addition for a Primrose Hill property, combining expansive glazing with a verdant green roof.
Named T-House after the form of its chunky concrete frame, the shallow, 1.4-metre-deep extension expands the living and dining areas. It is the latest in a series of remodelling works carried out by the studio on the semi-detached home.
GALLERY
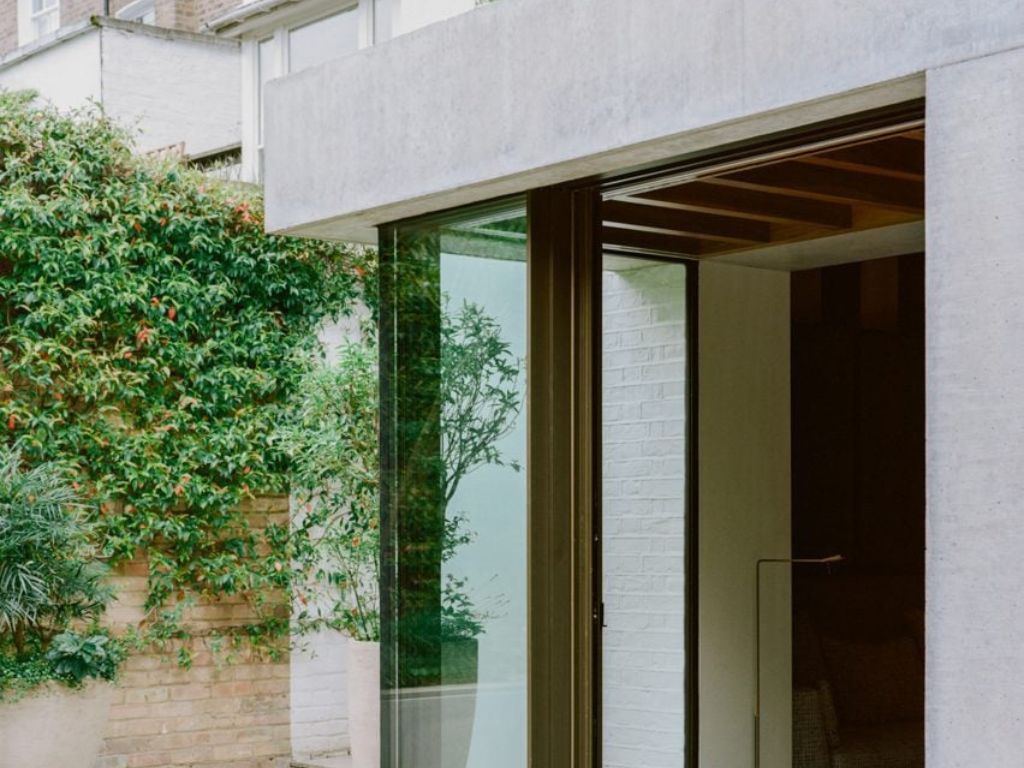
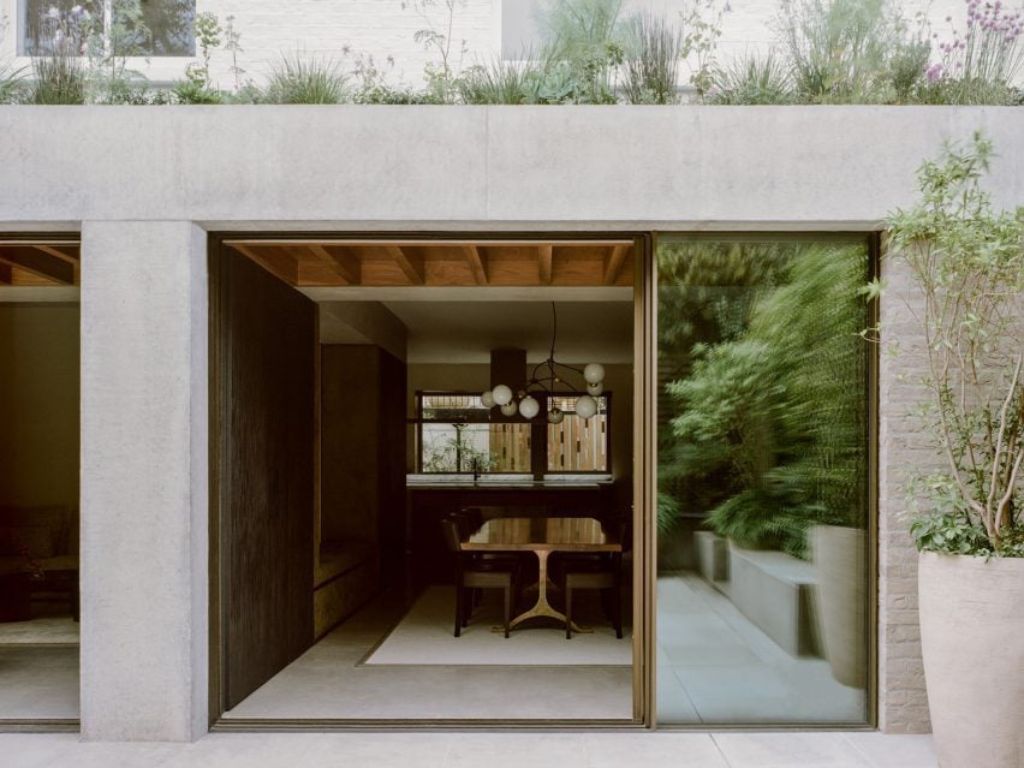
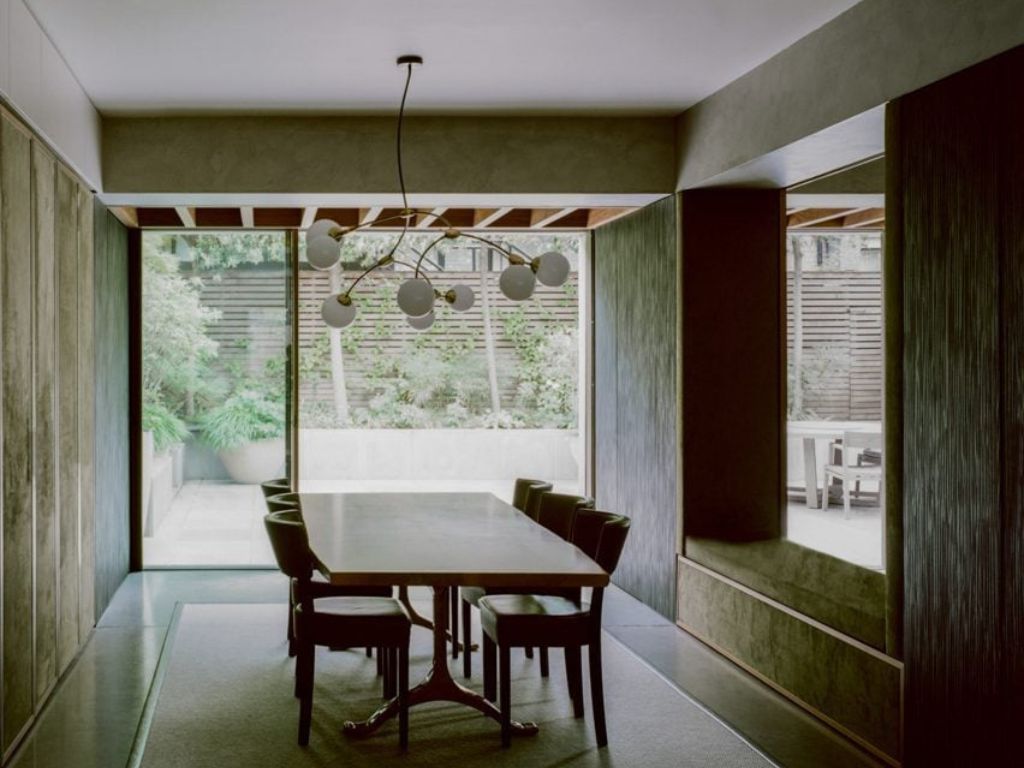
Described by DF_DC as a “tectonically autonomous piece”, the extension was built from a concrete frame that sits above large expanses of glazing, framing views out onto the home’s patio and garden.
“The brief required the scale of the extension to be judiciously established to retain as much of the garden as possible, thus requiring the new volume to be not only compact in footprint but also to possess a landscape quality,” explained the studio.
“The garden itself had been an ongoing project led by the client for many years, used throughout the year being a hard landscape with planters and pots around the perimeter.”
“By projecting out only 1.4 metres, the new space reads like a threshold between the house and the garden, opening an oblique aspect to the south,” it added.
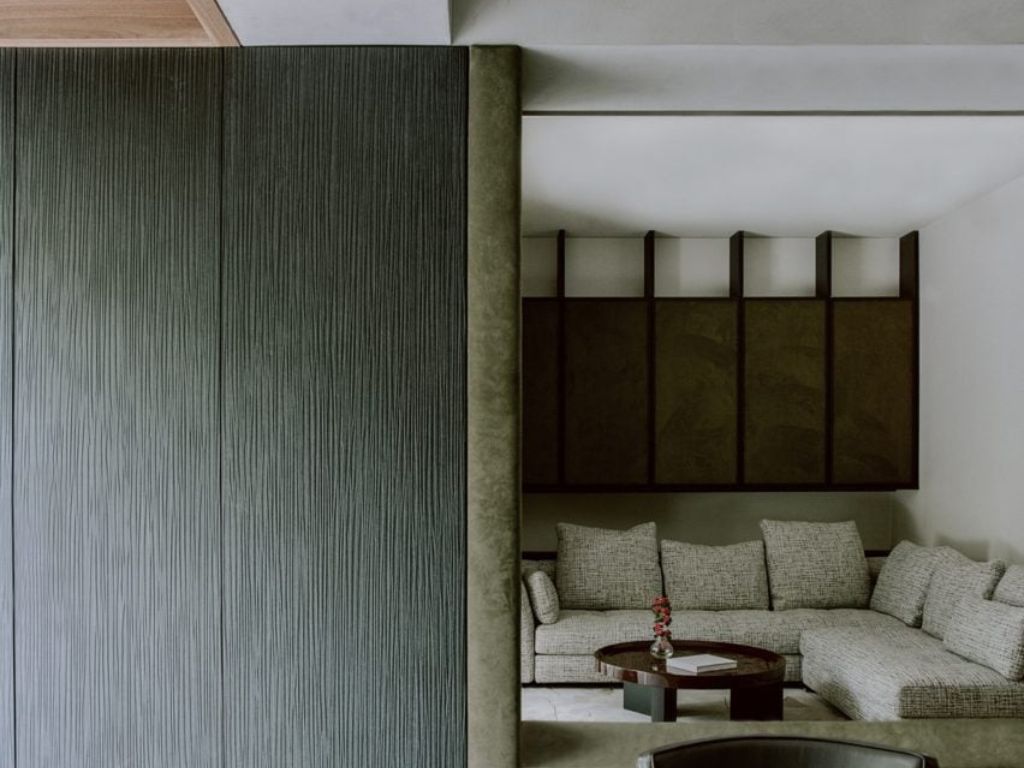
Despite the shallow profile of the extension, its concrete structure extends deeper into the home to form a central spine housing storage and seating areas, with sliding walls allowing the snug to be separated from the kitchen and dining area.
Deep green fabric has been used to cover the low bench between these two distinct areas and a wall alongside the dining table, while the central dividing wall is clad in a dark, textured veneer.
Overhead, the concrete frame has been left exposed alongside walnut ceilings designed to match the dining table.
“The concrete frame is revealed as extending into the centre of the house, acting as the main support around which the kitchen, dining and family snug revolve,” said the studio.
“[Providing] substantial storage in many guises, the walls and partition elements have a textile, tactile quality due to their use of fabrics, textured veneers and metal coatings.”
Atop the extension, a green roof is designed to be visible both while looking back at the home from the garden and from the bedrooms above.
DF_DC was founded in 2016 by Diego Calderon and Dario Franchini, and has offices in both London and Switzerland.
Previous projects by the studio include a concrete apartment block overlooking Lake Lugano in Switzerland, and a monolithic concrete home in Tegna that was informed by the client’s interest in Japanese architecture.
The photography is by Lorenzo Zandri.


British studio Richard Parr Associates has restored a trio of 19th-century buildings at The Newt in Somerset, creating ...
V-Leader is seeking to further revitalise Melbourne’s Lonsdale Street, lodging plans for a 32-level purpose-built student accommodation (PBSA) ...
Victoria Cross Tower in North Sydney demonstrates how the performance ambitions of a high-rise commercial building extend beyond ...
More than 2000 new homes could be delivered across Victoria under a streamlined planning pathway designed to unlock ...
Once considered a purely functional service area, the kitchen is increasingly being integrated with the living room to ...