View from the top: Retro-modern kitchen design
Want to create a retro yet modern feel for your customers? “This new home, with its pre-cast concrete walls and ceilings and expansive views, is an architectural masterpiece in Glen Osmond, SA.
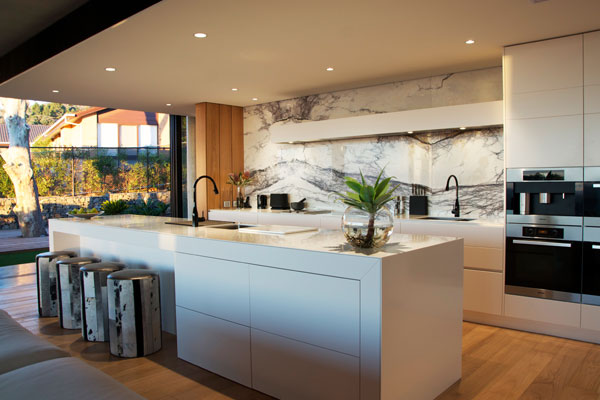
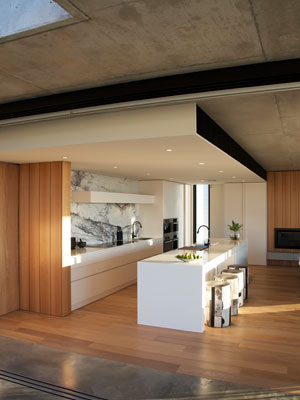
The kitchen, which is part of an expansive family room, had to be yet another breathtaking part of the creation. The Adelaide vista was to be the main focus of the space, but the owners then wanted visitors to turn around and see a kitchen to knock them off their feet. We began with the theme of timber, concrete and glass, which we used to create a warm room, but also one which had a retro hint about it. The placement of appliances — which include a wok burner — were important, and a longer-than-usual 4.1m island bench was given an interesting finish by using varying thicknesses of Corian for the top as well as sharknose detailing. The retro-modern look also comes across via the timber flooring, and extending this outside draws the eye to the view. Timber cladding, which wraps around the entire kitchen wall and a New York marble splashback comprising two book-matched slabs, are other standout features. The design details and the quality craftsmanship make this an extremely memorable kitchen.”
Designer: Marija Novosel for Jag Kitchens
SHOP THE LOOK
jagkitchens.com.au
Cabinetry Angas two-pack satin Haymes Nearly White, rift oak veneer with 3mm grooves painted Black Pitch satin
Handles Finger-pull and custom-made
Internal hardwear Hettich, Häfele
Benchtop 13mm Corian Glacier White
Splashback 20mm New York marble
Kickboards Angas two pack satin Haymes Nearly White
Wall panels Rift oak veneer with 3mm grooves painted Haymes Black Pitch satin
Oven/teppanyaki burner/cooktop/hotplate Miele
Rangehood/Canopy Custom stainless-steel box
Sink Seima plus prep bowls
Floor American oak
want more?
SHOP THEIR SHOWROOM
25 Anzac Hwy, Keswick SA
(08) 8371 1420


A neighbourhood bakery is putting the everyday ritual of buying fresh bread at the centre of its design, ...

A rare former factory in Adelaide's Unley is set for a new chapter, with approval granted for an ...

More than 350 modular homes are set to be delivered across Victoria by mid-2028, with the Victorian Government ...

When FJCStudio set out to transform the Cutaway beneath Barangaroo Reserve into a new cultural venue, the design ...

A former residential garage in has been transformed into a contemplative matcha café, with Jun Matcha Club offering ...