Why Skirtings, Architraves and Curved Openings Should be Specified as One System
The most successful interiors are rarely the result of individual design elements performing well in isolation. Instead, they are shaped by countless details working together as a cohesive whole. Mouldings are no exception.
In many residential projects, skirtings, architraves and curved openings can often be planned at different stages of the design process. While each element may be appropriate on its own, the result can lack the consistency that distinguishes truly resolved interiors from merely well-finished ones.
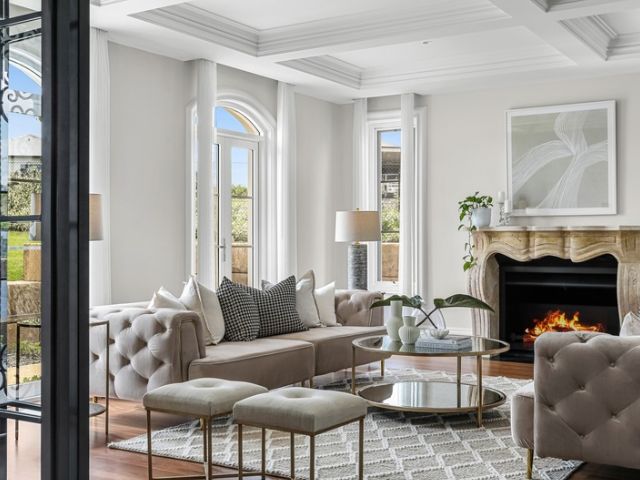
GALLERY
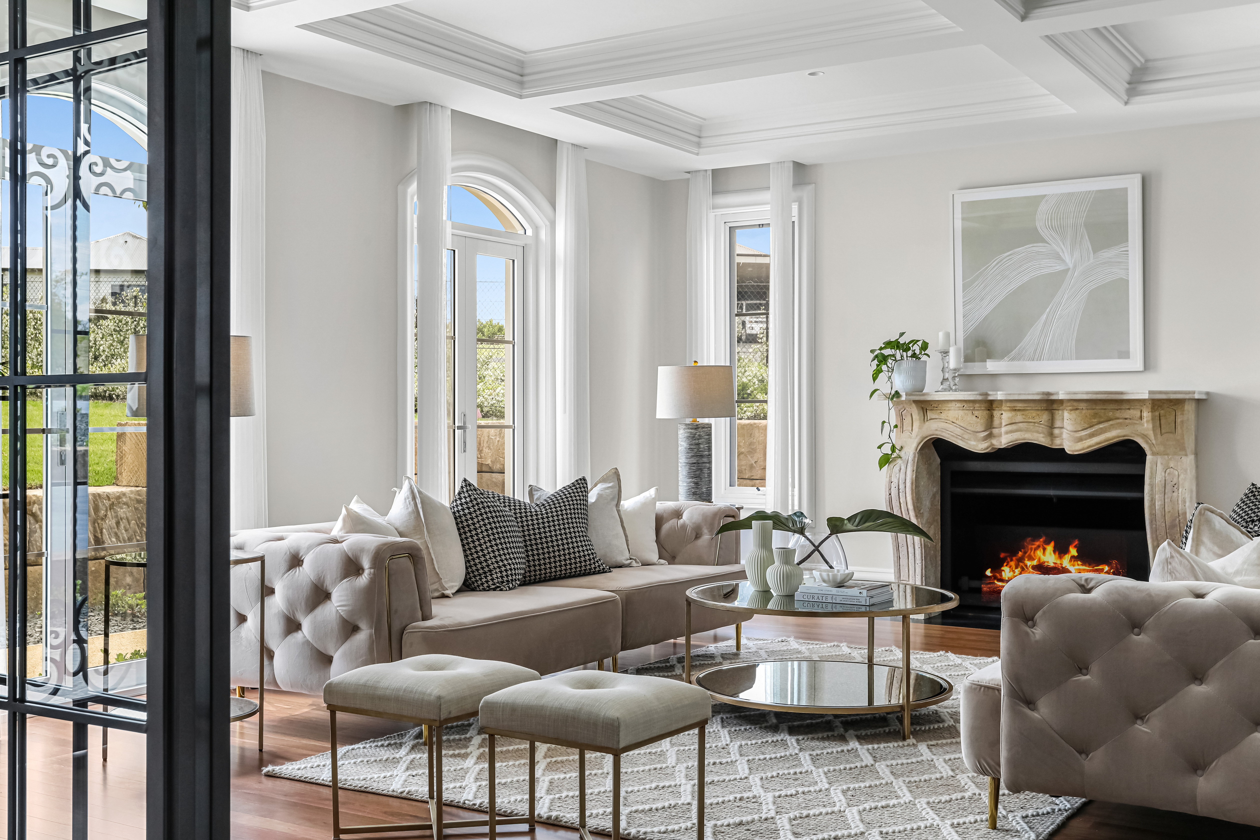
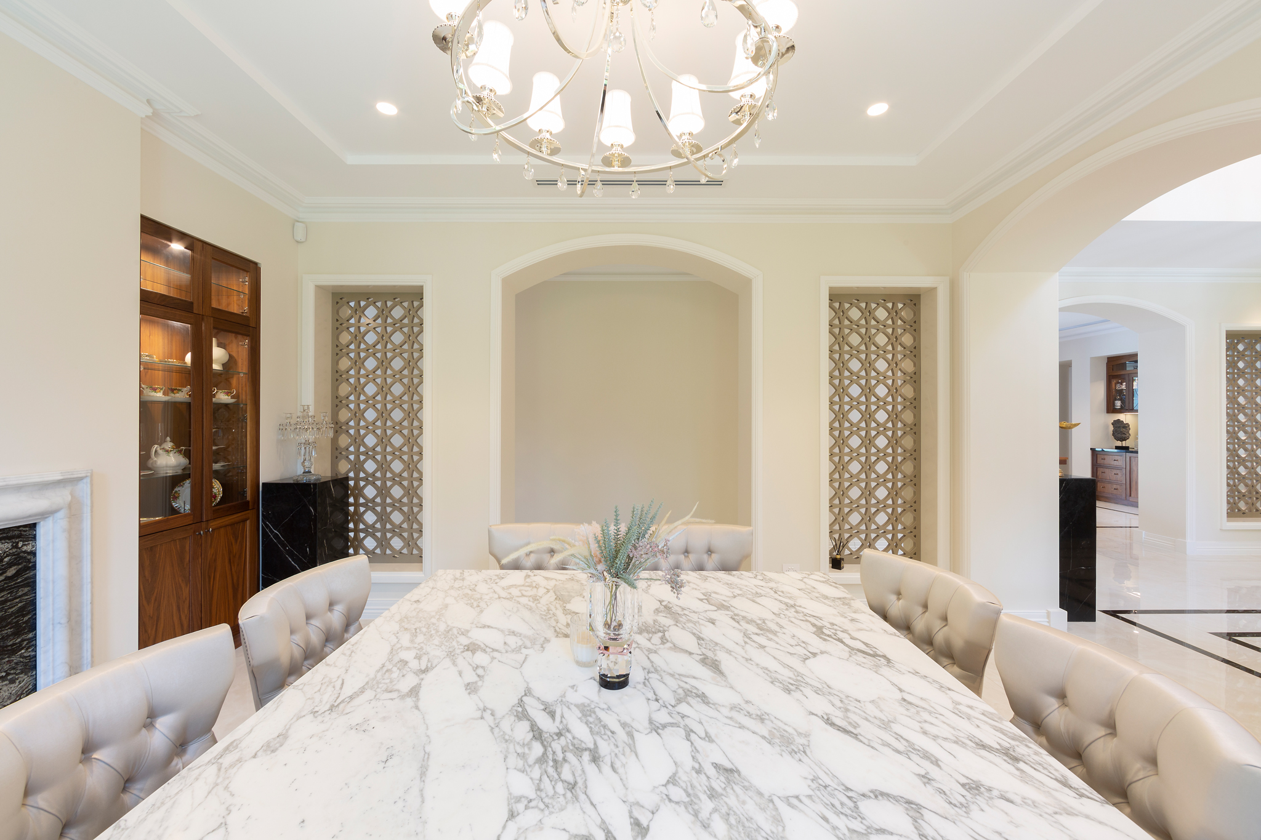
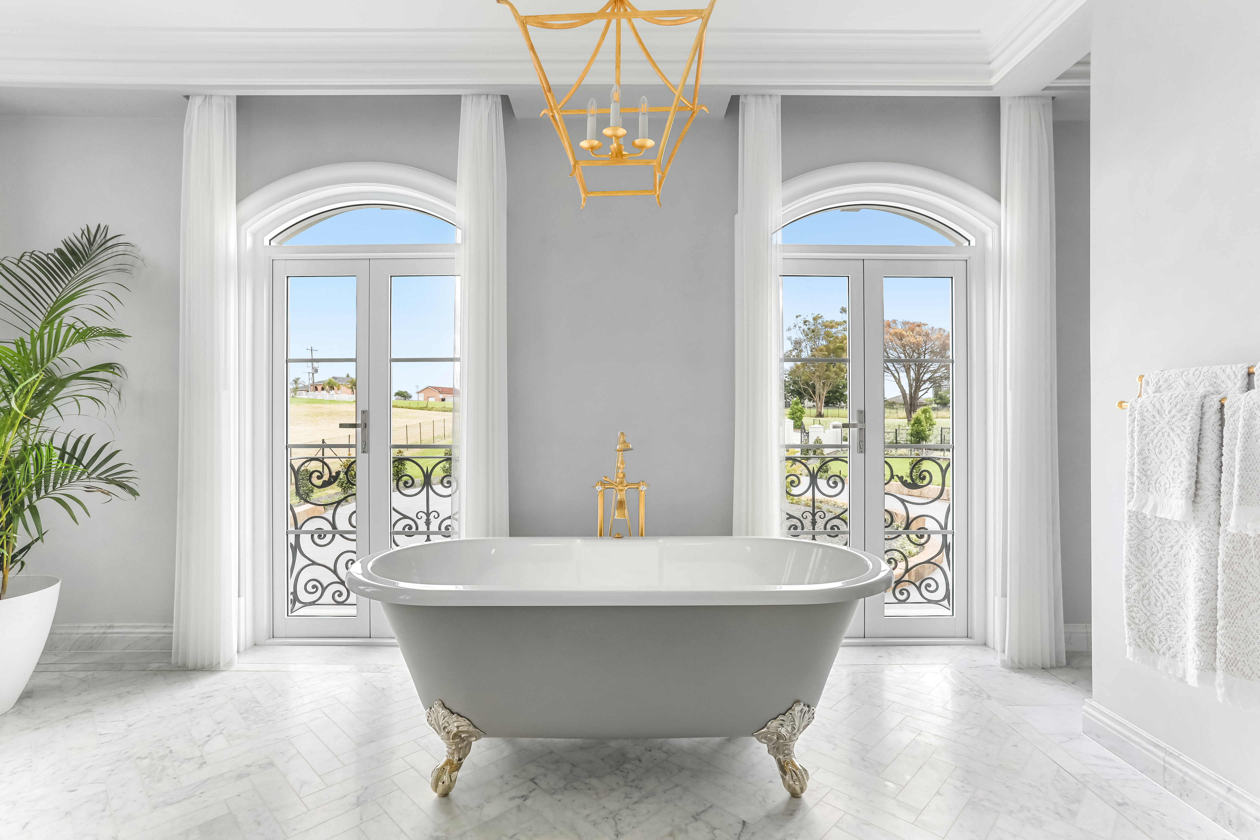
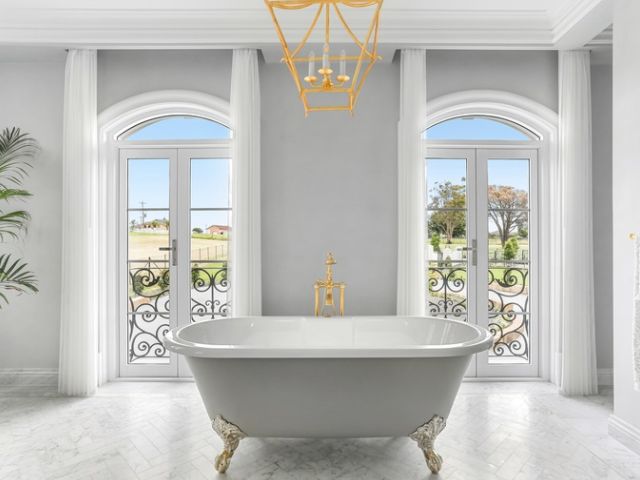
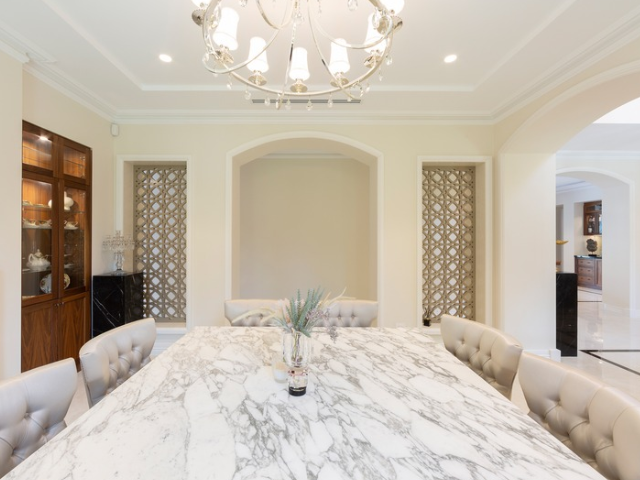
The most effective approach is to consider mouldings as a complete architectural system. By coordinating profiles, proportions and detailing from the outset, designers can create a clear architectural language that flows seamlessly throughout a home.
French Provincial interiors provide an excellent example of this principle in practice. Because the style relies heavily on architectural detailing, any inconsistency in profile selection, scale or transitions is immediately noticeable. Conversely, when mouldings are specified as a cohesive system, they reinforce the elegance, permanence, and refinement associated with the style.
Whether designing a French Provincial residence, a contemporary classical home or a transitional interior, the same principle applies: architectural mouldings work best when considered together.
The Case for a Coordinated Moulding Strategy
Mouldings shape how we perceive proportion, scale, and architectural hierarchy within a space. Skirtings anchor a room; architraves frame openings and wainscoting creates rhythm across walls and ceilings. Curved openings introduce softness and architectural interest, but they also present unique detailing challenges.
When these components are specified independently, subtle inconsistencies can emerge:
- Architraves may feel under scaled in relation to skirting boards.
- Curved openings may use profiles that differ from adjoining straight openings.
- Profile depths may vary, creating awkward transitions.
- Decorative elements can compete rather than complement one another.
By approaching skirtings, architraves, wall panelling and curved openings as part of a single system, designers can establish a consistent visual language throughout the home while simplifying documentation and decision-making.
Key Specification Considerations
When developing a finishes schedule for mouldings, consider the following early in the design process:
- Select skirting profiles and heights appropriate to ceiling heights and room proportions.
- Choose architraves as a complementary pair to skirtings or use a single profile across multiple applications.
- Identify every curved opening during design development and coordinate curved architraves accordingly.
- Confirm arch dimensions and geometry early, as curved architraves are custom manufactured to project requirements.
- Review radius requirements and appropriate substrate materials for curved applications.
- Use skirting blocks where profiles of different scales or thicknesses meet.
- Coordinate chair rails and inlay moulds alongside skirtings and architraves to create a unified design language.
When these decisions are made together rather than sequentially, the result is often more cohesive, both visually and technically.
Approach One: Consistency Through a Single Profile
Manteena Residence, Red Hill
Built by Manteena Residential, this French Provincial-inspired residence demonstrates how a single-profile strategy can create consistency across a project.
Intrim SK91 skirting boards are used throughout the home and paired with custom curved SK91 architraves around every arched opening. Rather than introducing different profiles for different applications, the design carries the same moulding language across skirtings, straight openings and curved openings alike.
The result is a highly cohesive interior where decorative detailing supports the architecture rather than competing with it. American Walnut joinery provides warmth and contrast, while layered lighting highlights the moulding details and architectural features throughout the home.
For designers, the project illustrates an important principle: consistency does not necessarily require complexity. A carefully selected profile, applied consistently throughout a project, can deliver a sophisticated architectural outcome while simplifying specification and coordination.
Approach Two: Cohesion Through Coordinated Profiles
French Provincial Mansion
Designed by SR House of Design and built by Phil Borg of B & C Projects, this French Provincial mansion demonstrates a different approach to achieving architectural cohesion.
Throughout the home, curved forms appear in arched openings, fireplaces and decorative detailing. Custom curved SK961 architraves establish a strong design language around openings, while larger SK245 skirting boards provide visual weight and proportion at floor level.
Unlike the previous project, this residence intentionally combines different moulding profiles. Rather than relying on a single profile throughout, consistency is achieved through careful coordination and the thoughtful resolution of transitions.
SB01 skirting blocks are used where profiles of different scales and thicknesses meet, ensuring each junction is deliberate and resolved. The approach allows for greater ornamentation while maintaining cohesion across the broader interior.
The lesson for specifiers is that a cohesive moulding system does not require every profile to match. It requires each profile to work together as part of an integrated architectural language.
Resolving Curved Openings
Curved openings are often among the most memorable architectural features in classical and traditional homes, yet they are frequently documented separately from the broader moulding specification.
Treating curved openings as part of the overall moulding system helps maintain continuity between architectural elements. Where continuity is the objective, curved architraves should generally reflect the same profile language used around straight openings.
To achieve the best outcome:
• Identify all curved openings during concept and design development.
• Finalise arch geometry and dimensions before documentation is completed.
• Coordinate curved architraves with the broader moulding schedule.
• Review manufacturing requirements and radius limitations early.
• Ensure curved details are fully documented rather than treated as site-resolved elements.
When considered early, curved openings become a seamless extension of the architecture rather than an isolated feature.
Specification Checklist
Before finalising documentation, confirm:
1. Skirting profiles and heights are aligned with room proportions and ceiling heights. Use Intrim’s skirting height and architrave width guide as a starting point.
2. Architraves have been selected as part of a coordinated moulding scheme.
3. Curved openings have matching curved architraves specified where required.
4. Arch geometries and opening dimensions have been finalised.
5. Radius requirements and substrate suitability have been reviewed. Intrim manufactures curved architraves in MDF and finger-jointed (FJ) pine, and the right choice depends on where each arch sits. MDF is the most cost-effective option and suits most areas but is not suitable for wet areas. FJ pine can be used throughout the home and is recommended for wet areas such as bathrooms, ensuites and laundries, as it resists swelling.
6. Skirting blocks have been specified where differing profile depths meet.
7. Wainscoting, chair rails and decorative trims have been coordinated within the overall moulding schedule.
From Concept to Documentation
Selecting mouldings is ultimately about ensuring every profile works together as part of a cohesive architectural language. While drawings and schedules establish intent, reviewing physical profiles can help designers confirm scale, detail and proportion before finalising documentation.
For projects incorporating skirtings, architraves, curved openings or decorative mouldings, obtaining profile samples early in the design process can simplify selection and help ensure consistency across the broader moulding scheme.
Designers and specifiers can access profile samples, technical information, DWG files, and guidance on custom curved mouldings through Intrim’s specification team.
Explore moulding profiles, project inspiration and specification resources at intrimmouldings.com.au.
________________________________________
Project Credits
French Provincial Estate, Red Hill
Build: Manteena Residential
Photography: Adam McGrath
French Provincial Mansion
Interior Design: SR House of Design
Build: Phil Borg, B & C Projects
Photography: Marco Fabrizio, Melrose Estate Agents



The most successful interiors are rarely the result of individual design elements performing well in isolation. Instead, they ...
A newly opened ryokan in Japan’s Hakone region is bringing the spatial traditions of Kyoto’s historic townhouses into ...

In Wilcannia, a new cultural centre is doing more than providing space for art, language and community gatherings. ...
When Modum Atelier outgrew its office at Shanghai’s Guochuang Park, the architecture practice chose not to start again. ...
Swiss architect Kristijan Markoc has created a deliberately modest two-bedroom timber home designed to be adapted to different ...