How Pixel’s Arc System Frames the Yass Earth House
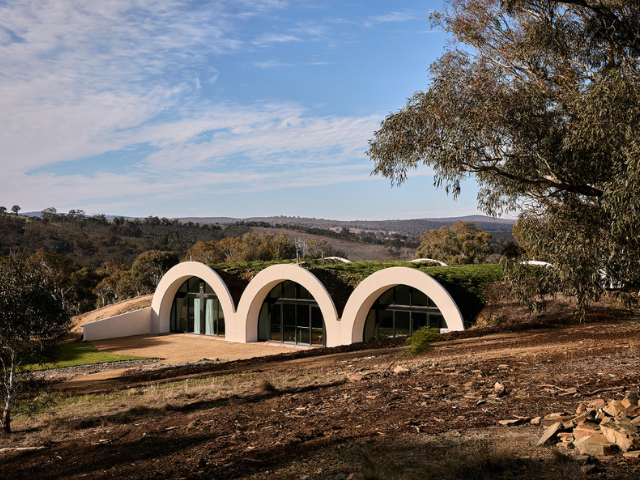
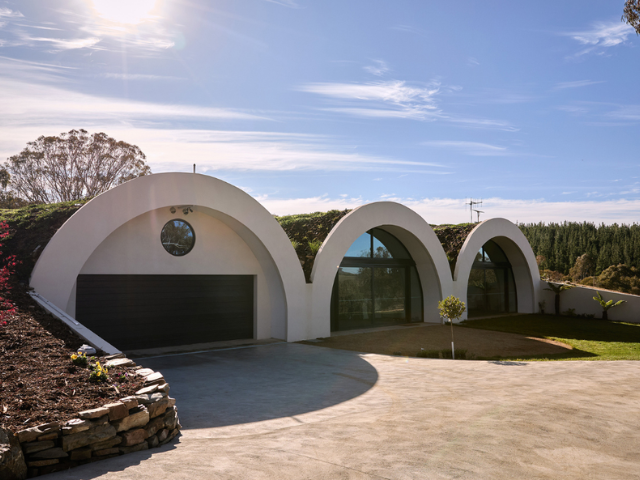
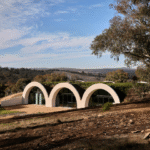
Set beneath a living roof, the Yass Earth House uses Pixel’s Arc window and door system to frame expansive views within its distinctive three arched form. For those who live in bushfire prone areas, the threat of fire is all too real.
GALLERY
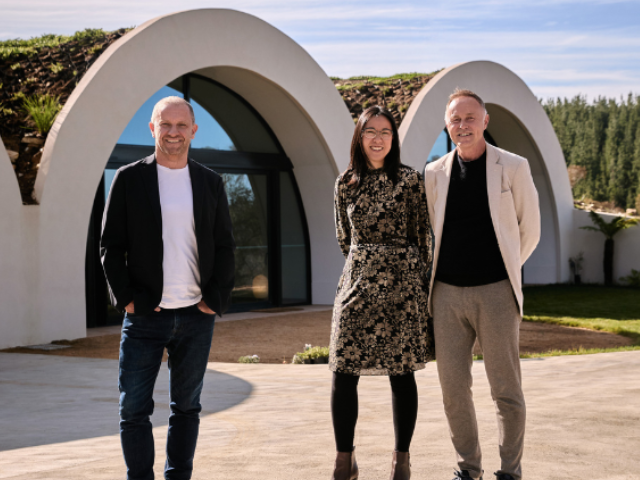
Homeowners Lydia So and Paul North wanted to construct an eco friendly home resistant to fire. “Bushfires in the Yass Valley are a real threat and the ability to build an earth berm home that provided shelter from this was critical,” says Lydia. The residence featured on season 12 of Grand Designs Australia. Host Anthony Burke was captivated by how the home sits within the landscape. “The framing of the bush on either side is so dramatic, it really does elevate the spaces,” he enthused.
The home sits on farming country with views to the Brindabellas. When Paul enlisted his son Joshua to help build their dream home, Joshua was perplexed. “I thought dad was a little bit nuts, but when I saw the plans, I thought this was just too special not be involved in,” he says. Creating a home of this scale and form was an evolving process. Joshua utilised Dincel horizontally to form the arched structural moulds, with the curve of the house adding complexity throughout the build.
Arc designed around the architecture
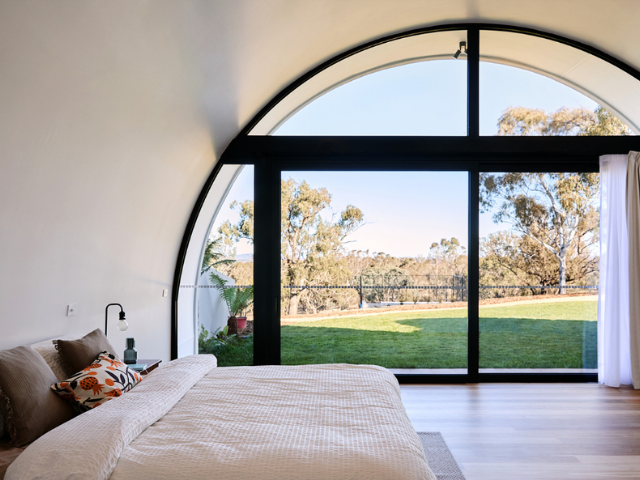
The distinctive curved structure of the Yass Earth House called for windows and doors that would complement the architecture without competing with it. Pixel’s Arc aluminium window and door system was used throughout the residence, creating a refined framework for the large areas of glazing positioned beneath the home’s sculptural arches. The system’s slim profiles help maximise the connection between inside and out, allowing natural light, views and the surrounding landscape to remain central to the interior experience. Arc’s thermally broken aluminium construction also responds to the performance requirements of contemporary residential architecture while maintaining a clean and minimal appearance. Pixel was involved from site measure through to the supply and installation of the complete window and door package, including Arc lift doors and Arc swing doors. This involvement was particularly important on a project where conventional rectangular openings sit within an unconventional architectural structure. The glazing needed to feel deliberately integrated into the arches while providing the operability and generous openings required for everyday living.
Bringing the landscape inside
Far from feeling enclosed or bunker like, the interior of the Yass Earth House is remarkably open. Large expanses of glazing framed by Pixel’s Arc system bring daylight deep beneath the three arches and create strong visual connections to the surrounding farmland. The Arc lift doors allow the living spaces to open further to the landscape, reinforcing the sense that the house has been embedded within its setting rather than separated from it. The relationship between architecture, glazing and landscape is particularly evident from inside the house, where the window openings frame changing views of the rural property throughout the day and across the seasons. The interiors are painted in Dulux White Exchange Quarter, a light linen tone that complements the timber flooring. The kitchen cabinetry was constructed from flooring offcuts, with gold handles and a curved turquoise tile backdrop. The home also includes open plan living and dining, a sauna and gym, two bathrooms, an ensuite and a garage. Outdoors, the living green roof is planted with myoporum, a native flowering plant that is drought tolerant, bushfire retardant and frost tolerant. The home also has its own heat recovery system to maintain a comfortable temperature year round. From the living carpet of myoporum on the roof to the mixed timber hardwood floors underfoot, the Yass Earth House is a highly individual response to its landscape. Pixel’s Arc system brings light into the home, frames the views and creates generous connections between inside and out.
Visit Pixel International to discover the Arc window and door system.
Window and door specification
Project: Yass Earth House
Location: Yass, NSW
Window and door system: Pixel Arc
Products: Arc lift doors, Arc swing doors and associated glazing
Frame: Thermally broken aluminium
Pixel scope: Site measure, supply and installation of the complete window and door package
Visit Pixel International to discover the Arc window and door system.
www.pixelinternational.com.au


With the Australian summer comes the increased prevalence of bushfires and grassfires which can impact homes across the ...
Shade Factor harnesses sophisticated engineering and the dynamic qualities of light to create contemporary sun shading solutions for ...
Set beneath a living roof, the Yass Earth House uses Pixel’s Arc window and door system to frame ...
In the core of Sydney's CBD a new corporate building has emerged. Situated directly above the new Martin ...
How Serge Ferrari Soltis® Fabrics Cut Energy Costs and Elevate Workplace Comfort Serge Ferrari Soltis® blind fabrics are fast ...